Modern, well-thought out spaces to live in.
Overview
Eco Classic
Overview
Eco Classic
Overview
Eco Classic
Overview
 Photo: Mode
Title & ownership
We haven't verified the rest of this yet.
Sign in first, then it is one click.
Approvals
| Building plan (BBMP) | Sanctioned 15 Jul 2025 · No. BBMP/Addl.Dir/JDSOUTH/0023/23-24 | |
|---|---|---|
| Power NOC | Filed with the registration | |
Disputes & cases
Contract & costs
Valuation
We haven't verified the rest of this yet.
Sign in first, then it is one click.
4BHK · avg 233 m² 100%
Location & risks
Construction & progress
Developer
Loan & collateral
| Developer's project loan | No borrowing declared | |
|---|---|---|
| Building plan (BBMP) | Sanctioned 15 Jul 2025 | |
| Escrow bank | HDFC · Kasurba Road, Bengaluru |
Data room
122 documents filed with K-RERA for this project
₹99 for this report opens Contract & costs, Disputes & cases and Documents for this project, yours to read for good.
Satellite map with the 1 cadastral survey plot named in the filing outlined. The outline is the land, not the building. The 1 filed survey number matched. Survey numbers read from the filed land documents and checked against the cadastre by an independent reviewer, 9 Oct 2026. The drawn plot is a whole survey number, not the project's own share of it; it shows where the land is, not the site.
Modern, well-thought out spaces to live in.
Spacious layouts, premium materials, and a serene atmosphere. Also a thoughtfully planned villas with great ventilation and light ..
Well-planned row house project , ideal for families. Excellent space planning . Modern elevation, and a peaceful community make this project a perfect place to call home .Also the quality of materials and attention to detail are truly…
| Property title & search report | ||||
|---|---|---|---|---|
| Title & ownership | – | – | – | Not verified |
| Approvals | – | – | – | – |
| Disputes & cases | – | – | – | Locked |
| Contract & costs | – | – | – | Locked |
| Technical report | ||||
| Valuation | – | – | – | Not verified |
| Location & risks | – | 1 | – | Review |
| Construction & progress | – | – | 1 | Clear |
| Developer & finance | ||||
| Developer | – | – | 1 | Clear |
| Loan & collateral | – | – | – | – |


| Aishwarayam TranquilLapsed · completion date passed | MS AISHWARYAM CONCEPT HOMES | Apartment | 807 sqft carpet (as filed) | Mar 2023 |
| Akruthi Spring WoodsLapsed · completion date passed | DAI DORON INDIA PROPERTIES PVT. LTD. | Plot | – | Apr 2019 |
| Akshaya MeadowsLapsed · completion date passed | M/s Akshaya Meadows | Plot | ~1,080–1,800 sqft (estimate: filed carpet plus 25%) | Apr 2026 |
| AmaryllisLapsed · completion date passed | RAKI DEVELOPERS LLP | Apartment | 780–1,047 sqft carpet (as filed) | Jul 2026 |
| Ambiant - Maangalya AshirvadActive · 22% built | AMBIANT HOUSING & CONSTRUCTION PVT LTD. | Apartment | 896–1,171 sqft carpet (as filed) | Apr 2028 |
| Aqua VistaLapsed · completion date passed | POPPY REALTORS PRIVATE LIMITED | Apartment | 323–5,371 sqft carpet (as filed) | Dec 2024 |
| Arna MeadowsLapsed · completion date passed | ARNASHELTERS | Apartment | 1,584 sqft carpet (as filed) | Dec 2018 |
| Artha Satori Platinum | Artha Group | Villa | 4,780 sqft | – |
8 of 208 other projects in Bannerghatta Road, A to Z. Status is taken from each project's own filing.
Everything here is as filed by the promoter with Karnataka RERA or as recorded in Bhoomi land records, and can be stale or wrong at source. Verify against certified records before you transact. Open Eco Classic in the interactive atlas
Approval or registration
Land use converted
D C Office, Bengaluru · Survey 84/2
K-RERA filing, land schedule
Approval or registration
Land use converted
DC Office, Bengaluru · Survey 84/3
K-RERA filing, land schedule
Approval or registration
Land use converted
DC Office, Bengaluru · Survey 84/7
K-RERA filing, land schedule
Approval or registration
Khata issued
E Khatha · BBMP · Survey 84/2, 84/3, 84/7
K-RERA filing, land schedule
Approval or registration
Khata issued
E Khatha · BBMP · Survey 84/2, 84/3, 84/7
K-RERA filing, land schedule
Approval or registration
Khata issued
E Khatha · BBMP · Survey 84/2, 84/3, 84/7
K-RERA filing, land schedule
Approval or registration
Building plan sanctioned
BBMP · plan BBMP/Addl.Dir/JDSOUTH/0023/23-24
K-RERA filing, approvals
Approval or registration
RERA registration
PRM/KA/RERA/1251/310/PR/291125/008289
K-RERA registration ·
Approval or registrationThe parcels join the project
Read from the original documentDescribed in the filing or another document; the original is not read here
| Developer's project loan | None declared |
|---|
Page 1
Page 1 of 1 of the survey sketch. Filed with K-RERA: ADLR Sketch, 1 page, not in English.
| Filed survey numbers matched to the KGIS map | 1 of 1 | |
|---|---|---|
| Whole survey numbers on the KGIS map | 24,067 sq m | |
| Extent the filed land schedule names for these survey numbers | 11,129 sq m | |
| Plot area against the filed extent | 2.16 times | |
| Land area filed with K-RERA | 11,127 sq m | |
| Village, hobli and taluk on the KGIS map | J.I.Kammanahalli, Beguru-3 hobli, Bangalore-South taluk | |
| Mutation entry | None open on 3 of 3 filed surveys |
Satellite map with the 1 cadastral survey plot named in the filing outlined. The outline is the land, not the building. The 1 filed survey number matched. Survey numbers read from the filed land documents and checked against the cadastre by an independent reviewer, 9 Oct 2026. The drawn plot is a whole survey number, not the project's own share of it; it shows where the land is, not the site.
| Survey numbers | 84/2, 84/3, 84/7 | |
|---|---|---|
| Land extent, Sy 84/2 | 16 Gunta | |
| Land extent, Sy 84/3 | 1 Acre 38 Gunta | |
| Land extent, Sy 84/7 | 16 Gunta | |
| Whole survey numbers on the KGIS map | 24,067 sq m (the project holds a share) | |
| Land area of this registration | 11,127 sq m | |
| Khata | E Khatha · BBMP · 15 Mar 2025 |
| Survey | Owners as on the RTC, read date / relation / share | Owners on the RTC | RTC extent | Filed extent | Extents agree? | Land category | Pending mutations |
|---|---|---|---|---|---|---|---|
| Sy. No. 84/2 | 1 | 16 guntas | 0 | ||||
| Sy. No. 84/3 | 1 | 1 acre 38 guntas | 0 | ||||
| Sy. No. 84/7 | 1 | 16 guntas | 0 |
| Joint development agreement number | 5236 of Book 1, 2022-23 |
|---|
| Fire department |
|---|
| Filed with the registration |
| SEIAA | Filed with the registration |
|---|
| AAI | Filed with the registration |
|---|
| Pollution board (CFE) | Filed with the registration |
|---|
| Water and sewerage NOC (BWSSB) | issued 31 May 2024 |
|---|
| RERA extensions | None on the filing | |
|---|---|---|
| RERA completion date | 31 Dec 2030 |
| Land conversion | 3 of 3 parcels converted | |
|---|---|---|
| Sy 84/2 | Converted 27 Feb 2003 · D C Office, Bengaluru | |
| Sy 84/3 | Converted 27 Feb 2003 · DC Office, Bengaluru | |
| Sy 84/7 | Converted 17 Aug 2019 · DC Office, Bengaluru | |
| Survey numbers | 84/2 · 84/3 · 84/7 |
₹99 for this report opens Contract & costs, Disputes & cases and Documents for this project, yours to read for good.
₹99 for this report opens Contract & costs, Disputes & cases and Documents for this project, yours to read for good.
| Type | Houses | Carpet per house, average (sq ft) |
|---|---|---|
| 4BHK | 45 | 2,512 |
| Sold, Q2 2026-27 | 2 / 45 | |
|---|---|---|
| Unsold, Q2 2026-27 | 43 | |
| Months to sell, derived from filed bookings | Too few bookings to project (2 houses booked in 9 months) |
| Aqua Vista | about 1 km | Locked | |
|---|---|---|---|
| Azur Tower D | about 2 km | Locked | |
| Iris Courtyard | about 2.5 km | Locked | |
| Lodha Azur | about 2.5 km | Locked | |
| Platinum Landmark | about 3 km | Locked | |
| Azur Phase 2 | about 3 km | Locked | |
| Assetz Canvas & Cove 2.0 - Block A | about 4 km | Locked | |
| Assetz Canvas & Cove - Phase 1 Wing A & B | about 4.5 km | Locked | |
| Sattva Forest Ridge | about 4.5 km | Locked | |
| Dhiraan Lotus | about 5 km | Locked | |
| K&T's Sai Sannidhi | about 5 km | Locked | |
| Pacific Legacy | about 5 km | Locked |
| Eco Classic This project | This project is the point the others are measured from | 31 Dec 2030 | 4% (2 of 45) | Not verified yet |
|---|---|---|---|---|
| Aqua Vista | about 1 km | 31 Dec 2024 | 96% (173 of 181) | Locked |
| Azur Tower D | about 2 km | 30 Apr 2030 | 93% (110 of 118) | Locked |
| Iris Courtyard | about 2.5 km | 30 Jun 2026 | 30% (12 of 40) |


Map of high-tension power lines, storm drains and government-flagged flood locations within about 2 km of an approximate filed pin. Approximate location: the filed pin, good to the neighbourhood, not the plot. The dashed ring is 1 km: of the approximate pins that could be checked against the surveyed land, nine in ten sat within it.
| Zoning, RMP 2015 | BMICAPA planning area (NICE corridor), over the filed survey numbers | |
|---|---|---|
| Nearest government-flagged flood location | about 0.5 km, BDA LAYOUT | |
| Government land in the filed surveys | Sy 84: 23% of the parent survey, 1.36 of 5.96 acres | Review |
| Nearest storm drain | about 0.5 km, tertiary drain | |
|---|---|---|
| Nearest lake, tank or pond | about 0.5 km, Kammanahalli Lake |
| Amenities declared | Electricity · CCTV Surveillance · Power Backup · Water and Sanitation | |
|---|---|---|
| Club House, built | 0% | |
| Electricity, built | 0% | |
| Power Backup, built | 0% | |
| Covered parking per unit | 1.02 (46 covered spaces for 45 units) | |
| Power backup | Declared by the promoter |
As the promoter reported itPossession date in the agreement
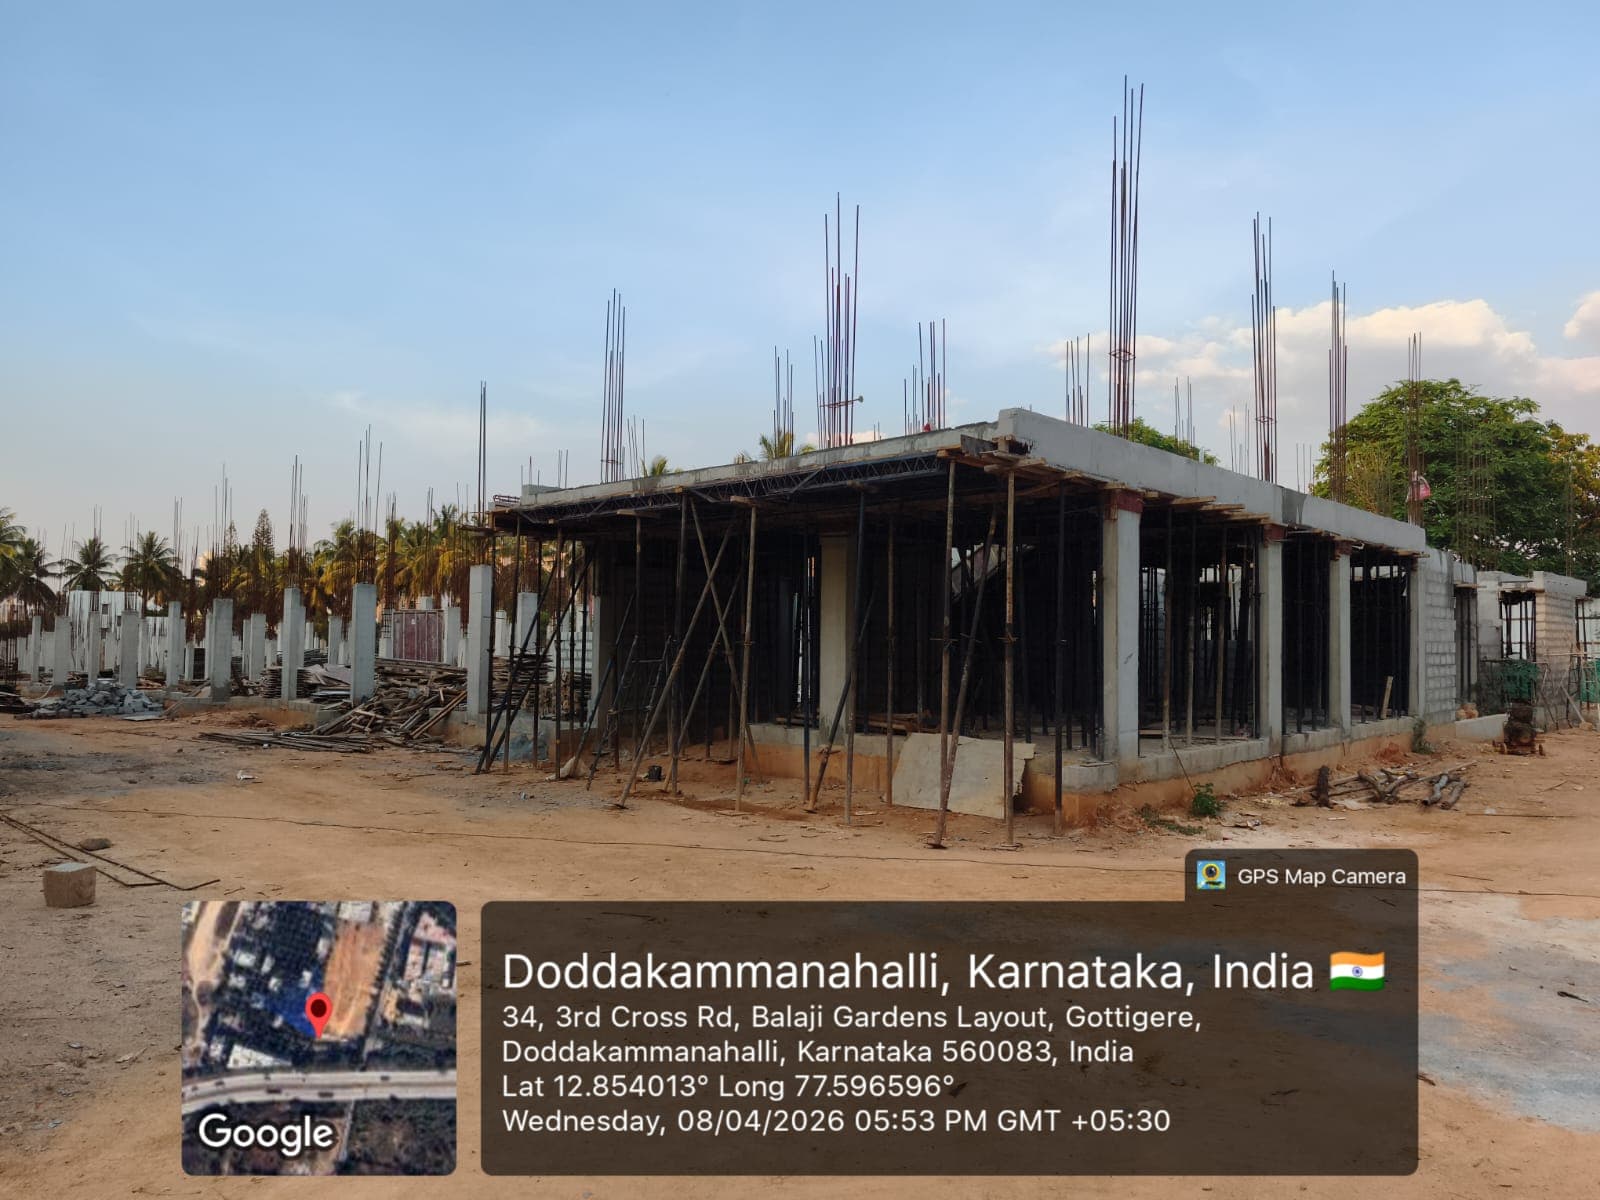
| Main structure | 30% · planned by 15 Jun 2027 | |
|---|---|---|
| Electrical and plumbing finishing | Not started · planned by 15 Jun 2030 | |
| Club house | Not started | |
| Completion | 38% |
| Possession, agreement | 31 Dec 2030 | |
|---|---|---|
| Schedule end | 31 Dec 2030 | |
| RERA completion date | 31 Dec 2030 | |
| Work began, as filed | 1 Nov 2025 |
| Building heights, fire NOC | 9.99 m filed |
|---|
Page 1
Page 1 of the specification sheet. The promoter filed this with the registration.
| Power backup | Provided |
|---|
| Structural engineer, quarterly | Form 6 · Jan 2026, Apr 2026, Jul 2026, Oct 2026 (4 filed) | Clear |
|---|---|---|
| Architect, quarterly | Form 5 · Jan 2026, Apr 2026, Jul 2026, Oct 2026 (4 filed) | |
| Architect's certificate, registration | Site inspected 21 Jul 2025 | |
| Chartered accountant's certificate, registration | Dated 11 Aug 2025 | |
| Chartered accountant, Form 4 | Dated 13 Apr 2026 |
Page 1
Page 1 of the structural safety certificate. The promoter filed this with the registration.
Land · ₹17.24 Cr 21.5%Development · ₹63.03 Cr 78.5%
| Estimated cost, at registration | ₹80.27 Cr | |
|---|---|---|
| Estimated cost, architect's certificate | ₹46.50 Cr | |
| Estimated cost, chartered accountant's certificate | ₹80.27 Cr, same as the filing |
Sold (2) 4.4%Unsold (43) 95.6%
| Sold, Q3 2025-26 | 0 / 45 · 45 available | |
|---|---|---|
| Sold, Q4 2025-26 | 2 / 45 · 43 available | |
| Sold, Q1 2026-27 | 2 / 45 · 43 available | |
| Sold, Q2 2026-27 | 2 / 45 · 43 available | |
| Unsold, Q2 2026-27 | 43 | |
| Sold in Q4 2025-26 | 2 | |
| Sold in Q1 2026-27 | 0 | |
| Sold in Q2 2026-27 | 0 | |
| 4 BHK, sold | 2 / 45 |
| Escrow bank | HDFC · Kasurba Road, Bengaluru | |
|---|---|---|
| Designated account, collected | ₹0 in Q2 2026-27 | |
| Designated account, withdrawn | ₹0 in Q2 2026-27 | |
| Amount withdrawable, Form 4 | ₹16,05,45,027 | |
| Net amount withdrawable, Form 4 | ₹15,67,33,939 | |
| Withdrawn from the escrow account to date | ₹38,11,089 |
Map of drains, lakes, metro, high-tension lines and government-flagged flood locations within 3 km of the filed pin, with rings at 3 km. Approximate location: the filed pin, good to the neighbourhood, not the plot. The dashed ring is 1 km: of the approximate pins that could be checked against the surveyed land, nine in ten sat within it.
| Locked |
| Lodha Azur | about 2.5 km | 30 Oct 2029 | 97% (236 of 244) | Locked |
|---|
| Platinum Landmark | about 3 km | 30 Dec 2027 | 17% (18 of 103) | Locked |
|---|
| Azur Phase 2 | about 3 km | 31 Dec 2030 | 86% (185 of 214) | Locked |
|---|
| Projects within 4 km, counted | 39 (39 with an approximate location) | |
|---|---|---|
| Houses in them | 10,644 | |
| Booked | 7,730 of 10,644 (73%) | |
| Unsold | 2,914 | |
| Booked a month, pooled | 237 houses | |
| Months to sell, pooled | 12 months |
Map of storm drains, lakes and government-flagged flood locations within about 2 km of an approximate filed pin. Approximate location: the filed pin, good to the neighbourhood, not the plot. The dashed ring is 1 km: of the approximate pins that could be checked against the surveyed land, nine in ten sat within it.
Ten-year July mean for this taluk: 23.2 m
Taluk average; not a reading at the site.
| Groundwater | Bengaluru South taluk average, July 2023: 16.9 m below ground | |
|---|---|---|
| What it means | 10-20 m below ground, a class in CGWB's depth-to-water-level classes. In the pre-monsoon of 2025, 0 of 10 CGWB wells in Bengaluru South taluk read in this class | |
| Through the year | January 2025: 2.2 m (5 wells), Pre-monsoon 2025: 1.9 m (10 wells), August 2025: 1.5 m (11 wells), depth below ground of CGWB's monitoring wells in Bengaluru South taluk (the median where there are several) | |
| Water supply, as filed | Borewell, BWSSB |
Map of drains, lakes, metro, high-tension lines and government-flagged flood locations within 3 km of the filed pin, with rings at 3 km. Approximate location: the filed pin, good to the neighbourhood, not the plot. The dashed ring is 1 km: of the approximate pins that could be checked against the surveyed land, nine in ten sat within it.
| Nearest drain | about 0.5 km, tertiary drain | |
|---|---|---|
| Metro, operational | about 5.5 km, Konankunte Cross | |
| Metro, under construction | about 2 km, Kalena Agrahara |
| Kempegowda Airport | 47.5 | 40 |
| MG Road (CBD) | 14.5 | 13.5 |
| Manyata Tech Park | 23.5 | 21 |
| ITPL, Whitefield | 30.5 | 21 |
| Ecospace, Bellandur ORR | 17.5 | 12 |
| Electronic City Ph 1 | 15.5 | 9 |
| Landfill or waste transfer station | about 1.5 km | |
|---|---|---|
| Sewage treatment plant | about 1.5 km, named Hulimavu 10MLD Sewage Treatment Plant on OpenStreetMap | |
| Quarry | about 1.5 km | |
| Crematorium | None within 3 km | |
| Prison | None within 3 km | |
| Electrical substation | about 2 km, named Power Transformers - PU on OpenStreetMap |