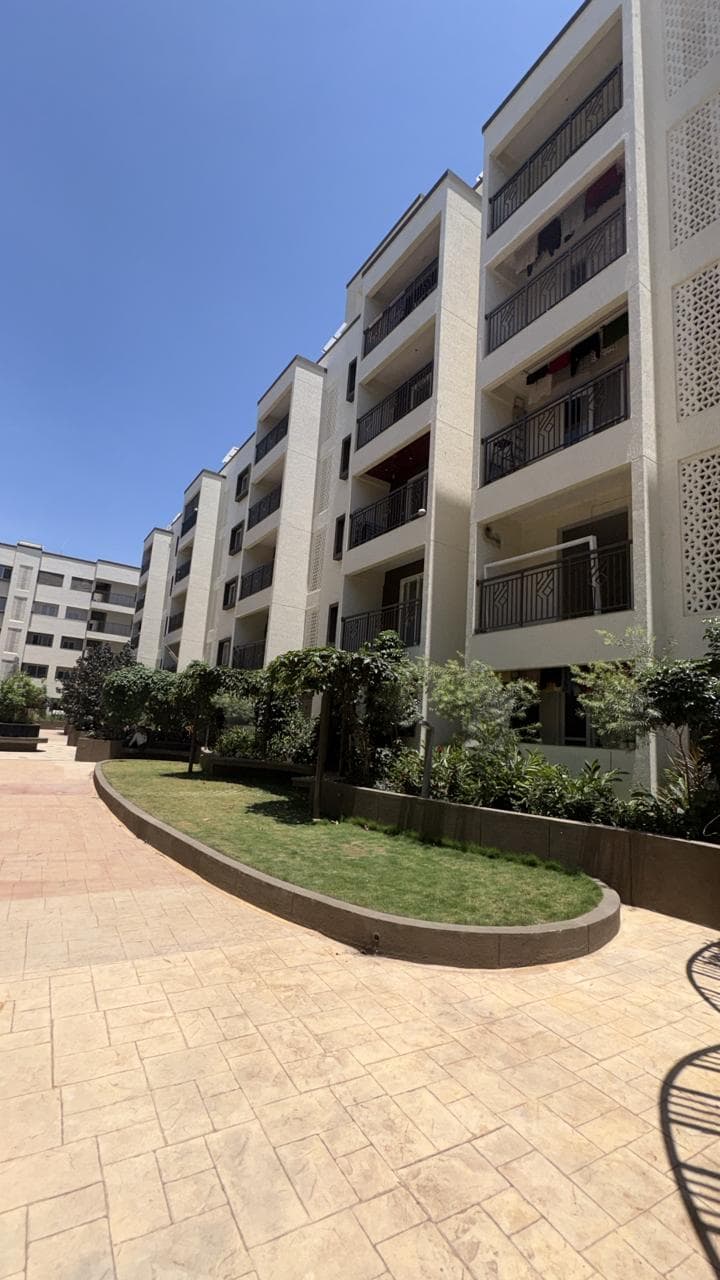
Very good & peace locality, its new project, last year they started positioning, project build with proper planning, set backs, parking, water facility's, security 27*7. We highly recommended for this project.
Overview
Garden Square
Overview
Garden Square
Overview
Garden Square
Overview
 Photo: Patrick GUERTON
Title & ownership
Approvals
Disputes & cases
Contract & costs
Valuation
Location & risks
Construction & progress
Developer
Loan & collateral
| Developer's project loan | No borrowing declared | |
|---|---|---|
| Building plan (BBMP) | Sanctioned 30 Jun 2022 | |
| Escrow bank | STATE BANK OF INDIA · MYSURU BANK CIRCLE |
Data room
153 documents filed with K-RERA for this project
₹99 for this report opens Valuation, Contract & costs, Title & ownership, Disputes & cases and Documents for this project, yours to read for good.
Satellite map with the 1 cadastral survey plot named in the filing outlined. The outline is the land, not the building. The 1 filed survey number matched. Survey numbers read from the filed land documents and checked against the cadastre by an independent reviewer, 9 Oct 2026.
Very good & peace locality, its new project, last year they started positioning, project build with proper planning, set backs, parking, water facility's, security 27*7. We highly recommended for this project.
This is a good apartment and is built nicely, but some low-quality materials have been used. It should have been maintained better considering the cost and price they quoted when we inquired. They also do not sell to people of certain…
Well built appartment with plenty of amenities.
| Property title & search report | ||||
|---|---|---|---|---|
| Title & ownership | – | – | – | Locked |
| Approvals | – | – | 2 | Clear |
| Disputes & cases | – | – | – | Locked |
| Contract & costs | – | – | – | Locked |
| Technical report | ||||
| Valuation | – | – | – | Locked |
| Location & risks | – | – | 1 | Clear |
| Construction & progress | – | 1 | 1 | Review |
| Developer & finance | ||||
| Developer | – | – | 2 | Clear |
| Loan & collateral | – | – | – | – |


Part of the full report. Unlock all 5 sections
| 100 TreesCompleted · OC 08-06-2021 | ADIGA PROPERTY DEVELOPERS | Apartment | – | Completed |
| Akshaya RegaliaCompleted (regulator flag) | AKSHAYA BUILDERS AND DEVELOPERS | Apartment | – | Completed |
| Anitha RegencyLapsed · completion date passed | SHAKTHI INFRASTRUCTURE | Apartment | 794 sqft carpet (as filed) | Mar 2024 |
| Anu GreensLapsed · completion date passed | Jyothi P | Plot | ~1,200–1,670 sqft (estimate: filed carpet plus 25%) | Jun 2024 |
| Arkha SanctuaryCompleted (regulator flag) | ARKHA DEVELOPERS | Apartment | 793–945 sqft carpet (as filed) | Completed |
| Casper ValleyRegistered · no quarterly update yet | AURA WAVE ESTATES LLP | Plot | ~1,060–2,000 sqft (estimate: filed carpet plus 25%) | Jun 2027 |
| Century CentralCompleted (regulator flag) | Century joint Development Private Limited | Mixed development | – | Completed |
| Comfot HeightsLapsed · completion date passed | Comfort Builders and Developers | Apartment | 1,015 sqft carpet (as filed) | Oct 2020 |
8 of 65 other projects in Uttarahalli, A to Z. Status is taken from each project's own filing.
All 68 projects in Uttarahalli → · Sai Kiran Constructions's track record →
Everything here is as filed by the promoter with Karnataka RERA or as recorded in Bhoomi land records, and can be stale or wrong at source. Verify against certified records before you transact. Open Garden Square in the interactive atlas
₹99 for this report opens Valuation, Contract & costs, Title & ownership, Disputes & cases and Documents for this project, yours to read for good.
Valid as of this reportValidity ended
| Building plan (BBMP) | Sanctioned 30 Jun 2022 · No. BBMP/Addl.DIR/JDSOUTH/0049/ 21-22 | |
|---|---|---|
| Power NOC | Filed with the registration | |
| Fire department | Filed with the registration | |
| Environmental clearance | SEIAA 147 CON 2021 | Clear |
| Airport height NOC | Filed with the registration | |
| Pollution board (CFE) | consent order W-351738 · issued 8 Dec 2025 · valid until 30 Jun 2030 | Clear |
| Water and sewerage NOC (BWSSB) | issued 17 May 2022 |
| RERA extensions | None on the filing | |
|---|---|---|
| RERA completion date | 30 Jun 2026 |
| Land conversion | Converted 29 Aug 2000 · District Officer of Bengaluru | |
|---|---|---|
| Survey numbers | 55/1 |
₹99 for this report opens Valuation, Contract & costs, Title & ownership, Disputes & cases and Documents for this project, yours to read for good.
₹99 for this report opens Valuation, Contract & costs, Title & ownership, Disputes & cases and Documents for this project, yours to read for good.
₹99 for this report opens Valuation, Contract & costs, Title & ownership, Disputes & cases and Documents for this project, yours to read for good.


Map of the ground within about 900 m of the site, showing high-tension power lines, storm drains and government-flagged flood locations.
| Zoning, RMP 2015 | Residential (mixed) | Clear |
|---|---|---|
| Nearest government-flagged flood location | 510 m, Dorakere |
| Nearest storm drain | 110 m to the north-west, primary drain | |
|---|---|---|
| Nearest lake, tank or pond | 310 m to the south, Subrahamanyapura V Kere |
| Amenities declared | Electricity · CCTV Surveillance · Community Hall · Indoor Sports facility · Gym · Power Backup · Water and Sanitation | |
|---|---|---|
| Electricity, built | 100% | |
| Community Hall, built | 100% | |
| Indoor Sports facility, built | 100% | |
| Gym, built | 100% | |
| Power Backup, built | 95% | |
| Covered parking per unit | 1.00 (230 covered spaces for 230 units) | |
| Power backup | Declared by the promoter |
As the promoter reported itPossession date in the agreement
| Main structure | 100% · planned by 31 Oct 2024 | |
|---|---|---|
| Electrical and plumbing finishing | 100% · planned by 30 Jan 2026 | |
| Completion | 100% | |
| Completion, accountant | 122.9% of the estimated cost spent |
Builder's schedule runs about 46 months past the promised possession date.
| Possession, agreement | 1 Sep 2022 | |
|---|---|---|
| Schedule end | 30 Jun 2026 | |
| RERA completion date | 30 Jun 2026 | |
| Work began, as filed | 1 Sep 2022 |
| Structure | RCC framed structure | |
|---|---|---|
| Building heights, fire NOC | 14.95 m filed |
Page 1
Page 1 of the specification sheet. The promoter filed this with the registration.
| Flooring | Vitrified tiles | |
|---|---|---|
| Wiring | Concealed copper wiring | |
| Power backup | Power backup for lifts |
| Structural engineer, quarterly | Form 6 · Jan 2026, Jun 2026, Jun 2026 (3 filed) | Clear |
|---|---|---|
| Environmental clearance | SEIAA 147 CON 2021 | |
| Architect, quarterly | Form 5 · Jan 2026, Jun 2026, Jun 2026 (3 filed) | |
| Architect's certificate, registration | Dated 10 Sep 2022 · site inspected 10 Sep 2022 |
Page 1
Page 1 of the structural safety certificate. The promoter filed this with the registration.
Land · ₹38.48 Cr 31.3%Development · ₹84.52 Cr 68.7%
| Estimated cost, at registration | ₹123.00 Cr | |
|---|---|---|
| Estimated cost, architect's certificate | ₹74.55 Cr | |
| Estimated cost, engineer's certificate | ₹84.52 Cr | |
| Cost incurred | ₹151.14 Cr (122.9% of the estimate) | |
| Collected from buyers | ₹127.55 Cr |
Sold (193) 83.9%Unsold (37) 16.1%
| Sold, Q3 2025-26 | 172 / 230 · 58 available | |
|---|---|---|
| Sold, Q4 2025-26 | 177 / 230 · 53 available | |
| Sold, Q1 2026-27 | 193 / 230 · 37 available | |
| Unsold, Q1 2026-27 | 37 | |
| Sold in Q4 2025-26 | 5 | |
| Sold in Q1 2026-27 | 16 |
| Escrow bank | STATE BANK OF INDIA · MYSURU BANK CIRCLE | |
|---|---|---|
| Designated account, collected | ₹14.77 Cr in Q1 2026-27 | |
| Designated account, withdrawn | ₹13.10 Cr in Q1 2026-27 (89% of that quarter's deposits) | |
| Net amount withdrawable, Form 4 | ₹22,00,18,230 | |
| Escrow account, Q1 2026-27 | ₹13.10 Cr withdrawn | |
| Escrow account to date, Q1 2026-27 | ₹94.14 Cr deposited from sales, ₹90.79 Cr withdrawn |


Map of drains, lakes, metro, high-tension lines and government-flagged flood locations within 3 km of the site, with rings at 1 km and 3 km.
Map of storm drains, lakes and government-flagged flood locations within about 900 m of the site.
Ten-year July mean for this taluk: 23.2 m
Taluk average; not a reading at the site.
| Groundwater | Bengaluru South taluk average, July 2023: 16.9 m below ground | |
|---|---|---|
| What it means | 10-20 m below ground, a class in CGWB's depth-to-water-level classes. In the pre-monsoon of 2025, 0 of 10 CGWB wells in Bengaluru South taluk read in this class | |
| Through the year | January 2025: 2.2 m (5 wells), Pre-monsoon 2025: 1.9 m (10 wells), August 2025: 1.5 m (11 wells), depth below ground of CGWB's monitoring wells in Bengaluru South taluk (the median where there are several) | |
| Water supply, as filed | Borewell, BWSSB | |
| Nearest city water main | 590 m |
Map of drains, lakes, metro, high-tension lines and government-flagged flood locations within 3 km of the site, with rings at 1 km and 3 km.
| Nearest drain | 110 m to the north-west, primary drain | |
|---|---|---|
| Ground level | 849 m above sea level, plus or minus 4 m | |
| Metro, operational | 2.1 km, Doddakallasandra | |
| Metro, under construction | 6.2 km, Hulimavu |
| Kempegowda Airport | 46.6 | 50 | 37.6 |
| MG Road (CBD) | 13.5 | 17 | 10.5 |
| Manyata Tech Park | 22.0 | 28 | 18.2 |
| ITPL, Whitefield | 30.7 | 35 | 23.1 |
| Ecospace, Bellandur ORR | 18.6 | 25 | 15.2 |
| Electronic City Ph 1 | 26.2 | 24 | 16.2 |
| Landfill or waste transfer station | None within 3 km | |
|---|---|---|
| Sewage treatment plant | 960 m to the north | |
| Quarry | None within 3 km | |
| Crematorium | None within 3 km | |
| Prison | None within 3 km | |
| Electrical substation | 490 m to the south-west, named PLRD Electrict Yard on OpenStreetMap |