Building plan (BIAPPA)Sanctioned 25 Apr 2025No. BIAAPA/TP/CC/527/2024-25/143
RERA extensionsNone on the filingFiling read 31 Oct 2026
Land conversionConverted, 4 of 7 parcelsThe rest are declared not converted
Permits
Validity
Disputes & cases
Are there court cases or buyer complaints on this project?
Locked
Cases on the land
Cases on the builder
RERA complaints
Builder's other projects
Filed onCase no.Filed atWhat it's aboutStatus
₹ ••,•••
•• %
•• ••• ••••
Contract & costs
What does a buyer commit to?
Locked
Forfeiture, agreement•• %
Forfeiture, allotment letter•• %
Transfer feeNot verified yet
Maintenance includedNot verified yet
Cancellation
Forfeiture
Not verified yet
Agreement and allotment letter
Valuation
What is it worth?
Locked
Recent price, super built-upNot verified yet
Recent price, carpet₹ ••,•••
Phase 1 → Phase 2Not verified yet
Gross yield, per sq ftNot verified yet
This project
Price
Price per sq ft, super built-up
Not verified yet
Location & risks
What is the location like?
Review2 to review
Groundwater, taluk average19.3 m below groundDevanahalli taluk, July 2023
Water supply, as filedBorewellDeclared by the promoter
Metro, operational
Construction & progress
How is it being built, and when will it be ready?
Clear1 clear
Completion17%As of Q2 2026-27, promoter's return
Progress
Completion, as the promoter reported it
Developer
Can the developer deliver?
Clear1 clear
Cost left₹571.28 CrAs of Q1 2026-27
Sold301 / 1,077As of Q2 2026-27
Sold in Q2 2026-2718✓ClearClear
Funding
Estimated cost
Loan & collateral
Can it be financed?
Developer's project loanNo borrowing declaredAs declared in the K-RERA filing
Conditions
Collateral checks
Developer's project loan
No borrowing declared
Building plan (BIAPPA)
Sanctioned 25 Apr 2025
Escrow bank
ICICI Bank · MG Road
Stage
Progress as reported, by quarter
Data room
Documents filed for this project
Locked
179 documents filed with K-RERA for this project
DocumentFolderPagesFiled
₹ ••,•••
•• %
•• ••• ••••
•••••
₹ •.•• Cr
•• of ••
₹ ••,•••
•• %
Unlock this full report
₹99 for this report opens Valuation, Contract & costs, Title & ownership, Disputes & cases and Documents for this project, yours to read for good.
Unlock this full report₹99 for this report · opens Valuation, Contract & costs, Title & ownership, Disputes & cases and DocumentsUnlock
Survey plots · KGIS cadastral
Imagery: Esri, Vantor, Earthstar Geographics
Satellite map with the 2 cadastral survey plots named in the filing outlined. The outline is the land, not the building. 2 of 7 filed survey numbers matched, 2 could not be read, 3 found no plot. The village name is shared by several villages; the one nearest the filed coordinate was used.
Please Verify Critical Points Before Paying Booking Amount (Sattva Projects) It is strongly recommended not to proceed with any booking payment until the following aspects are clearly verified. Refund processes can be challenging, so due…
AAnshul Sinha19 Jan 2026★★★★★
Sattva Vasanta Skye has taken meaningful steps to elevate the living experience at Urbana. The replacement of street lights has significantly improved safety and night-time visibility, while the comprehensive cleaning drive has enhanced…
SSwati Priya19 Jan 2026★★★★★
Sattva Vasanta Skye is truly a wonderful residential project that stands out for its thoughtful design and world-class amenities. The project is beautifully planned with nearly 80% open and green spaces, creating a fresh, peaceful, and…
Everything here is as filed by the promoter with Karnataka RERA or as recorded in Bhoomi land records, and can be stale or wrong at source. Verify against certified records before you transact. Open Sattva Vasanta Skye in the interactive atlas
•• ••• ••••
Title
Title report
•• %
•• ••• ••••
•••••
₹ •.•• Cr
Charges
•• ••• ••••
•••••
₹ •.•• Cr
•• of ••
Boundaries
Schedule in the EC vs KGIS neighbours
Not verified yet
Encumbrance certificate, Form 15
Not verified yet
Survey sketch
Survey sketch filed with K-RERA
Not verified yet
Sketch, sanction and mutation vs KGIS map
Not verified yet
Land record
Survey plots · KGIS cadastral
Filing vs KGIS map
•• ••• ••••
•••••
₹ •.•• Cr
•• of ••
The RTC of each filed survey
•••••
₹ •.•• Cr
•• of ••
₹ ••,•••
Ownership
Share of sales revenue
Not verified yet
Joint development agreement
Not verified yet
Unlock this full report
₹99 for this report opens Valuation, Contract & costs, Title & ownership, Disputes & cases and Documents for this project, yours to read for good.
Electricity · CCTV Surveillance · Community Hall · Indoor Sports facility · Gym · Power Backup · Water and Sanitation
Club House, built
0%
Electricity, built
0%
Outdoor Sports facility, built
0%
Swimming Pool, built
0%
Parks, built
0%
Water and Sanitation, built
6%
Covered parking per unit
1.31 (1,414 covered spaces for 1,077 units)
Power backup
Declared by the promoter
Around it
Water
Groundwater, Devanahalli taluk average
Not verified yet: Nearest high-tension line, Kitchen handover, Sewage plant.
As the promoter reported it
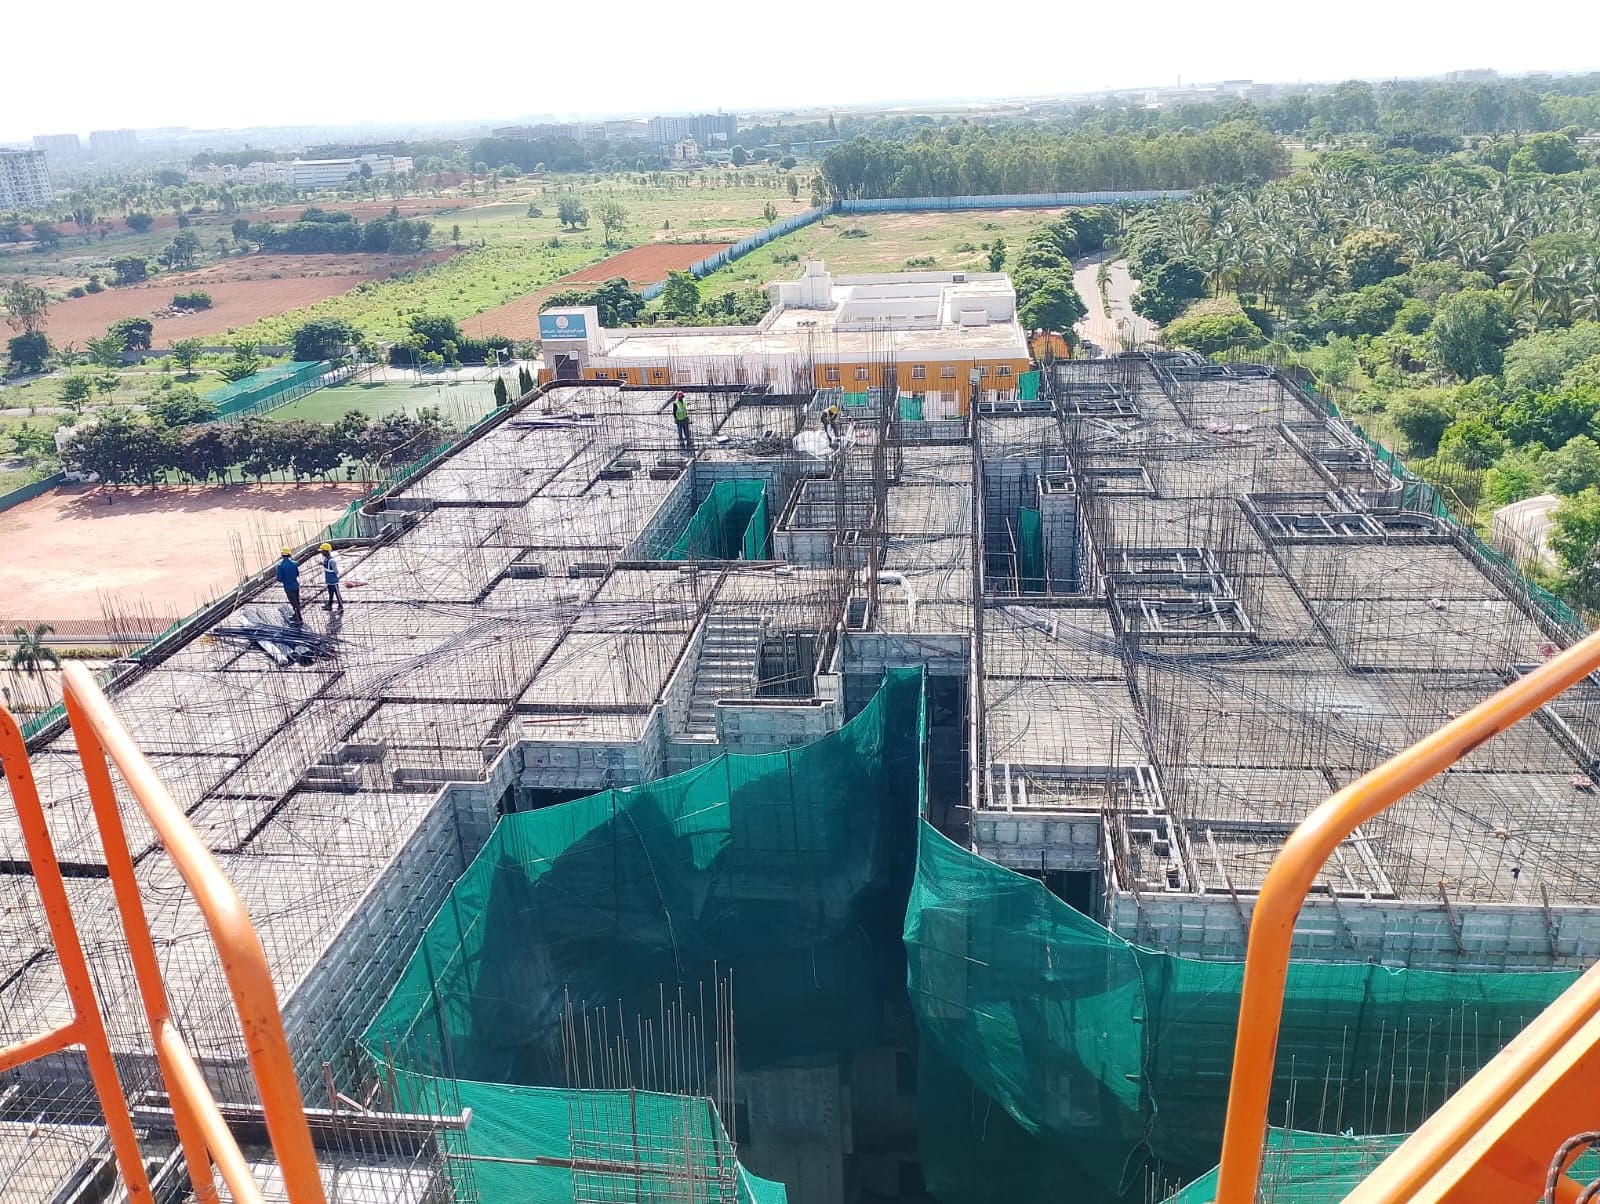
Site photos filed with K-RERA, Q1 2026-27
Work left
By component, Q2 2026-27
Quarterly return, Q2 2026-27
Main structure
22% · planned by 28 Jul 2029
Electrical and plumbing finishing
Not started · planned by 16 Feb 2031
Club house
Not started
Completion
17%
Completion, accountant
29.2% of the estimated cost spent
Dates
Dates
Filed dates
Schedule end
6 May 2031
RERA completion date
6 May 2031
Completion date, agreement
6 May 2031
Work began, as filed
1 May 2025
Specified structure
What the promoter specified · not an inspection
Building heights, fire NOC
filed: BLOCK A (WING 1) 45 m, BLOCK -A (WING 2) 45 m, BLOCK A (WING 3) 45 m, BLOCK A (WING 4) 45 m, BLOCK A (WING 5) 45 m, BLOCK A (WING 6) 45 m, BLOCK A (WING 7) 45 m, BLOCK A (WING 8) 45 m, BLOCK B (WING 9) 48.15 m, BLOCK B (WING 10) 48.15 m, BLOCK B (WING 11) 48.15 m, BLOCK B (WING 12) 48.15 m, BLOCK B (WING 13) 48.15 m, BLOCK C (WING 14) 48.15 m, BLOCK C (WING 15) 48.15 m, BLOCK C (WING 16) 48.15 m
Specification sheet, page 1
Page 1
Page 1 of the specification sheet. The promoter filed this with the registration.
₹29.09 Cr in Q2 2026-27 (70% of that quarter's deposits)
Track record
DOSL builder track
K-RERA registrations under this promoter
26
Marked completed
4
Past promised date, not completed
10
Not verified yet: Receivable, sold flats; Cost left vs buyer dues; Land cost revision; Unregistered agreements, over 10% paid; Average schedule slip.
Site photos, Q1 2026-27
Not verified yet: Value; Max loan; Borrower margin; Example unit; Calculation; Records searched to; Unregistered agreements, over 10% paid; Sale deed in favour of.
Basemap: Esri, OpenStreetMap contributors
Map of drains, lakes, metro, high-tension lines and government-flagged flood locations within 3 km of the site, with rings at 1 km and 3 km.
Devanahalli taluk average, July 2023: 19.3 m below ground
What it means
10-20 m below ground, a class in CGWB's depth-to-water-level classes. In the pre-monsoon of 2024, 1 of 5 CGWB wells in Devanahalli taluk read in this class
Through the year
January 2024: 6.9 m (5 wells), Pre-monsoon 2024: 7.1 m (5 wells), August 2024: 6.8 m (5 wells), depth below ground of CGWB's monitoring wells in Devanahalli taluk (the median where there are several)
Water supply, as filed
Borewell
Nearest city water main
8.1 km
!Review
Distances
Within 3 km
Basemap: Esri, OpenStreetMap contributors
Map of drains, lakes, metro, high-tension lines and government-flagged flood locations within 3 km of the site, with rings at 1 km and 3 km.