Not verified yet: Recent price, super built-up; Gross yield; West Bengaluru, past year; Price paid per sq ft, super built-up.
Boundaries Schedule in the EC vs KGIS neighbours Survey sketch Survey sketch filed with K-RERA Sketch, sanction and mutation vs KGIS map Land record Filing vs KGIS map •• ••• ••••
•••••
₹ •.•• Cr
•• of ••
The RTC of each filed survey Ownership Joint development agreement Unlock this full report ₹99 for this report opens Title & ownership, Disputes & cases and Documents for this project, yours to read for good.
Sign in to unlock for ₹99 One minute, read what The Poem by Shriram (Poem by the Lake)'s developer filed before you say yes.
× The Poem by Shriram (Poem by the Lake)
Shriram Properties · Jalahalli
₹99 for this report
✓ Contract terms read from the filed agreement ✓ Title and land records read from the filings ✓ Every figure cited to its page ✓ Pay once. It stays yours to read Sign in first, then pay ₹99 once for this report. No subscription.
Built from 100+ public records and registers, K-RERA filings first · No broker, no listing fees
✓
Clear
Environmental clearance SEIAA 40 CON 2020 · issued 28 Aug 2020 ✓ Clear
Airport height NOC permissible top elevation 1036.67 m above mean sea level
Pollution board (CFE) Filed with the registration
Water supply NOC Filed with the registration
RERA Registration certificates Registration certificate PRM/KA/RERA/1251/309/PR/210319/004033 Renewed certificate EX/PRM/KA/RERA/1251/309/PR/260422/004033 Not verified yet: Building plan, Land conversion, Validity, Conversion order.
•••••
Unlock this full report ₹99 for this report opens Title & ownership, Disputes & cases and Documents for this project, yours to read for good.
Sign in to unlock for ₹99 One minute, read what The Poem by Shriram (Poem by the Lake)'s developer filed before you say yes.
× The Poem by Shriram (Poem by the Lake)
Shriram Properties · Jalahalli
₹99 for this report
✓ Contract terms read from the filed agreement ✓ Title and land records read from the filings ✓ Every figure cited to its page ✓ Pay once. It stays yours to read Sign in first, then pay ₹99 once for this report. No subscription.
Built from 100+ public records and registers, K-RERA filings first · No broker, no listing fees
The area Comparable projects Nearest 12 with filed prices Nearest projects This project vs the nearest with filed prices Rent & yield Median rent, 3 km 1BHK · 5 listings 1BHK: median ₹7,500 /mo over 5 listings. Rental listings within 3 km, seen 3 Apr 2026 to 2 Oct 2026: asking rents of whole flats, medians by bedroom count ₹7,500 /mo 2BHK · 7 listings 2BHK: median ₹15,000 /mo over 7 listings. Rental listings within 3 km, seen 3 Apr 2026 to 2 Oct 2026: asking rents of whole flats, medians by bedroom count ₹15,000 /mo
1BHK · 5 listings 1BHK: median ₹7,500 /mo over 5 listings. Rental listings within 3 km, seen 3 Apr 2026 to 2 Oct 2026: asking rents of whole flats, medians by bedroom count ₹7,500 /mo 2BHK · 7 listings 2BHK: median ₹15,000 /mo over 7 listings. Rental listings within 3 km, seen 3 Apr 2026 to 2 Oct 2026: asking rents of whole flats, medians by bedroom count ₹15,000 /mo
1BHK · 5 listings 1BHK: median ₹7,500 /mo over 5 listings. Rental listings within 3 km, seen 3 Apr 2026 to 2 Oct 2026: asking rents of whole flats, medians by bedroom count ₹7,500 /mo 2BHK · 7 listings
Unsold stock nearby Months to sell unsold stock Within 4 km, pooled 951 unsold flats ÷ 48 booked a month across 11 projects 20 months Dhara Nakshthra Dhara Nakshthra, 2.2 km: 71 unsold ÷ 6 booked in 9 months 107 months The Pinnacle The Pinnacle, about 2.5 km: 78 unsold ÷ 16 booked in 9 months 44 months Durga Samrudhi Durga Samrudhi, about 3.5 km: 62 unsold ÷ 18 booked in 9 months 31 months Rubby Castle 1 Rubby Castle 1, about 3.5 km: 24 unsold ÷ 5 booked in 9 months 43 months Kumar Platina Kumar Platina, about 3.5 km: 130 unsold ÷ 22 booked in 3 months 18 months Natures Lap By 5 Elements
Not verified yet: Recent price, super built-up; Recent price, carpet; Phase 1 → Phase 2; Gross yield, per sq ft; Price per sq ft, super built-up; Form 4 certified totals; Agreements in the Form 4 sold list; Carpet vs rest, by type; Unit mix filed; Unit types; Transactions in this project; West Bengaluru, past year; Bengaluru, past year; West Bengaluru since 2022; This project vs West Bengaluru; By quarter; Registered sale price per sq ft, by year; Transactions around this project; Carpet price, projects within 4 km; Bengaluru median yield.
3.0 km Dasarahalli
Around it Water Groundwater, Bengaluru North taluk average 0 m 10 m 20 m 30 m 40+ m 10 to 20 20 to 40 Ten-year July mean for Bengaluru North: 26.8 m Bengaluru North taluk average, July 2023 22.7 m below ground 0 m 10 m 20 m 30 m 40+ m 5 to 10 10 to 20
Not verified yet: Kitchen handover, Sewage plant, Power backup.
Q3 2025-26: 50% 50% Q3 2025-26 Q4 2025-26: 50% 50% Q4 2025-26 Q1 2026-27: 50% 50% Q1 2026-27 Q2 2026-27: 50% 50% Q2 2026-27 0% 50% 100% Q3 2025-26: 50% 50% Q3 2025-26 Q4 2025-26: 50% 50% Q4 2025-26 Q1 2026-27: 50% 50% Q1 2026-27 Q2 2026-27: 50% 50% Q2 2026-27 0% 50% 100% Q3 2025-26: 50% 50% Q3 2025-26 Q4 2025-26: 50% 50% Q4 2025-26 Q1 2026-27: 50% 50% Q1 2026-27 Q2 2026-27: 50% 50% Q2 2026-27 0% 50% 100% Q3 2025-26: 50% 50% Q3 2025-26 Q4 2025-26: 50% 50% Q4 2025-26 Q1 2026-27: 50% 50% Q1 2026-27 Q2 2026-27: 50% 50% Q2 2026-27
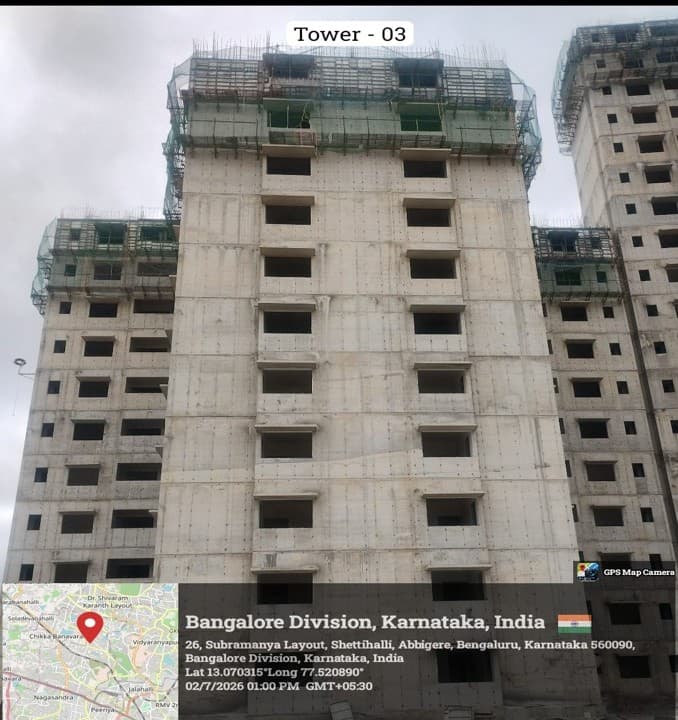
Work left By component, Q2 2026-27 Tower-1 Tower-1: 70% 70% Tower-2 Tower-2: 67% 67% Tower-3 Tower-3: 47% 47% Tower-4 Tower-4: 27% 27% Tower-5 Tower-5: 26% 26% Tower-6 Tower-6: 10% 10% Earth work and other leveling preparation work Earth work and other leveling preparation work: 92% 92% Retaining wall (All types) Retaining wall (All types): 87% 87% Sub-structure flooring (Parking Floor, more than one floor below general ground level) Sub-structure flooring (Parking Floor, more than one floor below general ground level): 25% 25% Main structure Main structure: 43% 43% Dadoing, Skirting, Flooring, Tiles work (All types) Dadoing, Skirting, Flooring, Tiles work (All types): 26% 26% Electrification, Water supply and Sanitary Finishing Electrification, Water supply and Sanitary Finishing: 17% 17% Weather Proof work(tile,concrete ) Weather Proof work(tile,concrete): 2% 2% Elevation work Elevation work: 6% 6% Staircases Staircases: 10% 10% Community Hall Not started Electricity Not started Gym Not started Indoor Sports facility Not started Power Backup Not started Sewage and Drainage System, external Not started Solid waste management and disposal Not started Water Supply, external Not started Water conservation/rain water harvesting/recharg e of ground water Not started Joinery: Doors, Windows, Ventilators etc Not started Energy management Not started Sewage and Drainage System, internal Not started Street Lighting Not started Water Supply, internal Not started Common entrance and exit for the building / common portico/foyer/vera ndah Not started Open parking areas and common storage spaces Not started Staircases and Lift lobbies, corridor,lobbies, corridor Not started Terrace Not started Water conservation and renewable energy Not started
Tower-1 Tower-1: 70% 70% Tower-2 Tower-2: 67% 67% Tower-3 Tower-3: 47% 47% Tower-4 Tower-4: 27% 27% Tower-5 Tower-5: 26% 26% Tower-6 Tower-6: 10% 10% Earth work and other leveling preparation work Earth work and other leveling preparation work: 92% 92% Retaining wall (All types)
Tower-1 Tower-1: 70% 70% Tower-2 Tower-2: 67% 67% Tower-3 Tower-3: 47% 47% Tower-4 Tower-4: 27% 27% Tower-5 Tower-5: 26% 26% Tower-6 Tower-6: 10% 10% Earth work and other leveling preparation work Earth work and other leveling preparation work: 92% 92% Retaining wall (All types)
Tower-1 Tower-1: 70% 70% Tower-2 Tower-2: 67% 67% Tower-3 Tower-3: 47% 47% Tower-4 Tower-4: 27% 27% Tower-5 Tower-5: 26% 26% Tower-6 Tower-6: 10% 10% Earth work and other leveling preparation work Earth work and other leveling preparation work: 92% 92% Retaining wall (All types)
Quarterly return, Q2 2026-27 Dates Dates 2021 2023 2025 2027 Work began 1 Mar 2021 Builder's schedule ends 28 Feb 2026 As of 19 Nov 2026 RERA deadline 31 Mar 2027 Work began: 1 Mar 2021 Builder's schedule ends: 28 Feb 2026 As of 19 Nov 2026 RERA deadline: 31 Mar 2027
2021 2022 2023 2024 2025 2026 2027 Work began 1 Mar 2021 Builder's schedule ends 28 Feb 2026 As of 19 Nov 2026 RERA deadline 31 Mar 2027 Work began: 1 Mar 2021 Builder's schedule ends: 28 Feb 2026 As of 19 Nov 2026 RERA deadline: 31 Mar 2027
2021 2022 2023 2024 2025 2026 2027 Work began 1 Mar 2021 Builder's schedule ends 28 Feb 2026 As of 19 Nov 2026 RERA deadline 31 Mar 2027 Work began: 1 Mar 2021 Builder's schedule ends: 28 Feb 2026 As of 19 Nov 2026 RERA deadline: 31 Mar 2027
2021 2022 2023 2024 2025 2026 2027 Work began 1 Mar 2021 Builder's schedule ends 28 Feb 2026 As of 19 Nov 2026 RERA deadline 31 Mar 2027 Work began: 1 Mar 2021 Builder's schedule ends: 28 Feb 2026 As of 19 Nov 2026 RERA deadline: 31 Mar 2027
Specified structure What the promoter specified · not an inspection Certificates Engineer, architect and fire certificates Not verified yet: Possession, agreement; Structure; Structural safety certificate; Internal roads; Club house; Completion, accountant; Foundation; Wall material; Wall thickness; Concrete / steel grade; Specification sheet · brands "or equivalent"; Design consultants (Form 6).
Sold vs unsold, Q2 2026-27 Sold (660): 100% 100% 660 flats 100%
Sold per quarter Q4 2025-26 0 flats Q1 2026-27 0 flats Q2 2026-27 0 flats
Q4 2025-26 0 flats Q1 2026-27 0 flats Q2 2026-27 0 flats
Q4 2025-26 0 flats Q1 2026-27 0 flats Q2 2026-27 0 flats
Q4 2025-26 0 flats Q1 2026-27 0 flats Q2 2026-27 0 flats
Compliance Escrow, Q2 2026-27 Paid in ₹0 Withdrawn Withdrawn by the promoter in Q2 2026-27 ₹24.2 L
Paid in ₹0 Withdrawn Withdrawn by the promoter in Q2 2026-27 ₹24.2 L
Paid in ₹0 Withdrawn Withdrawn by the promoter in Q2 2026-27 ₹24.2 L
Paid in ₹0 Withdrawn Withdrawn by the promoter in Q2 2026-27 ₹24.2 L
Not verified yet: Receivable, sold flats; Cost left; Estimated cost; Cost left vs buyer dues; Cost incurred; Collected from buyers; Land cost revision; Unregistered agreements, over 10% paid; Average schedule slip.
Q1 2026-27 Q1 2026-27: 50% built, as the promoter reported it 50% Q2 2026-27 Q2 2026-27: 50% built, as the promoter reported it 50% Q3 2025-26 Q3 2025-26: 50% built, as the promoter reported it 50% Q4 2025-26 Q4 2025-26: 50% built, as the promoter reported it 50% Q1 2026-27 Q1 2026-27: 50% built, as the promoter reported it 50% Q2 2026-27 Q2 2026-27: 50% built, as the promoter reported it 50%
Q3 2025-26 Q3 2025-26: 50% built, as the promoter reported it 50% Q4 2025-26 Q4 2025-26: 50% built, as the promoter reported it 50% Q1 2026-27 Q1 2026-27: 50% built, as the promoter reported it 50% Q2 2026-27 Q2 2026-27: 50% built, as the promoter reported it 50%
Q3 2025-26 Q3 2025-26: 50% built, as the promoter reported it 50% Q4 2025-26 Q4 2025-26: 50% built, as the promoter reported it 50% Q1 2026-27 Q1 2026-27: 50% built, as the promoter reported it 50% Q2 2026-27 Q2 2026-27: 50% built, as the promoter reported it 50%
Not verified yet: Value; Max loan; Borrower margin; Developer's project loan; Example unit; Calculation; Records searched to; Building plan; Unregistered agreements, over 10% paid; Sale deed in favour of.
9 21 60 21 34 59 71 12 15 80 19 16 58 69 70 54 14 31 57 16 66 13 73 17 33 63 38 61 76 21 32 20 23 62 22 56 28 24 20 29 25 55 64 250 m Shambhavinagar Upstreams of Devinagar (junction of Ring road and railway track) of Hebbal Gundappa Layout & Belmar Layout TATA nagar 8th cross Aaimatha layout, Mallasandra MEI layout Kammagondanahalli near MNTI Polytechnic Shettihalli & Chikkasandra Village Siddeswara Layout Thindlu to Doddabommasandra tank Gurudarshan Layout, Near Doddabommasandra Devi Nagara JRD Tata Nagar Bhadrappa Layout, Nagashettihalli CHICKKABIDRIKAL RUKMINI NAGARA NEAR MAGADI ROAD (WARD NO 73) BHUVANESHWARI NAGARA WARD NO 15 BAGALKUNTE( L NARSIMHAYA LAYOUT) KEMPEGOWDANAGAR 1 km 3 km 2 km Basemap: Esri, OpenStreetMap contributors
Map of drains, lakes, metro, high-tension lines and government-flagged flood locations within 3 km of the site, with rings at 1 km and 3 km.
Ds Max Smartnest Filed as completed · no completion certificate on record DS Max Properties Private Limited Apartment – Aug 2019
Ds Max Sonata Nest Completed · OC 20-07-2021 DS Max Properties Private Limited Apartment 644 sqft carpet (as filed) Completed
Other projects in Jalahalli, A to Z
8 of 20 other projects in Jalahalli, A to Z. Status is taken from each project's own filing.
2BHK: median ₹15,000 /mo over 7 listings. Rental listings within 3 km, seen 3 Apr 2026 to 2 Oct 2026: asking rents of whole flats, medians by bedroom count ₹15,000 /mo 1BHK · 5 listings 1BHK: median ₹7,500 /mo over 5 listings. Rental listings within 3 km, seen 3 Apr 2026 to 2 Oct 2026: asking rents of whole flats, medians by bedroom count ₹7,500 /mo 2BHK · 7 listings 2BHK: median ₹15,000 /mo over 7 listings. Rental listings within 3 km, seen 3 Apr 2026 to 2 Oct 2026: asking rents of whole flats, medians by bedroom count ₹15,000 /mo
Natures Lap By 5 Elements, 3.4 km: 212 unsold ÷ 147 booked in 9 months 13 months Within 4 km, pooled 951 unsold flats ÷ 48 booked a month across 11 projects 20 months Dhara Nakshthra Dhara Nakshthra, 2.2 km: 71 unsold ÷ 6 booked in 9 months 107 months The Pinnacle The Pinnacle, about 2.5 km: 78 unsold ÷ 16 booked in 9 months 44 months Durga Samrudhi Durga Samrudhi, about 3.5 km: 62 unsold ÷ 18 booked in 9 months 31 months Rubby Castle 1 Rubby Castle 1, about 3.5 km: 24 unsold ÷ 5 booked in 9 months 43 months Kumar Platina Kumar Platina, about 3.5 km: 130 unsold ÷ 22 booked in 3 months 18 months Natures Lap By 5 Elements Natures Lap By 5 Elements, 3.4 km: 212 unsold ÷ 147 booked in 9 months 13 months
Within 4 km, pooled 951 unsold flats ÷ 48 booked a month across 11 projects 20 months Dhara Nakshthra Dhara Nakshthra, 2.2 km: 71 unsold ÷ 6 booked in 9 months 107 months The Pinnacle The Pinnacle, about 2.5 km: 78 unsold ÷ 16 booked in 9 months 44 months Durga Samrudhi Durga Samrudhi, about 3.5 km: 62 unsold ÷ 18 booked in 9 months 31 months Rubby Castle 1 Rubby Castle 1, about 3.5 km: 24 unsold ÷ 5 booked in 9 months 43 months Kumar Platina Kumar Platina, about 3.5 km: 130 unsold ÷ 22 booked in 3 months 18 months Natures Lap By 5 Elements Natures Lap By 5 Elements, 3.4 km: 212 unsold ÷ 147 booked in 9 months 13 months
Within 4 km, pooled 951 unsold flats ÷ 48 booked a month across 11 projects 20 months Dhara Nakshthra Dhara Nakshthra, 2.2 km: 71 unsold ÷ 6 booked in 9 months 107 months The Pinnacle The Pinnacle, about 2.5 km: 78 unsold ÷ 16 booked in 9 months 44 months Durga Samrudhi Durga Samrudhi, about 3.5 km: 62 unsold ÷ 18 booked in 9 months 31 months Rubby Castle 1 Rubby Castle 1, about 3.5 km: 24 unsold ÷ 5 booked in 9 months 43 months Kumar Platina Kumar Platina, about 3.5 km: 130 unsold ÷ 22 booked in 3 months 18 months Natures Lap By 5 Elements Natures Lap By 5 Elements, 3.4 km: 212 unsold ÷ 147 booked in 9 months 13 months
250 m Basemap: Esri, OpenStreetMap contributors
Map of storm drains, lakes and government-flagged flood locations within about 450 m of the site.
20 to 40 Ten-year July mean for Bengaluru North: 26.8 m Bengaluru North taluk average, July 2023 22.7 m below ground 0 m 10 m 20 m 30 m 40+ m 2 to 5 5 to 10 10 to 20 20 to 40 Ten-year July mean for Bengaluru North: 26.8 m Bengaluru North taluk average, July 2023 22.7 m below ground 0 m 10 m 20 m 30 m 40+ m 2 to 5 5 to 10 10 to 20 20 to 40 Ten-year July mean for Bengaluru North: 26.8 m Bengaluru North taluk average, July 2023 22.7 m below ground
Taluk average; not a reading at the site.
Connectivity Road distance from the site Kempegowda Airport Kempegowda Airport: 31.4 km by road 31.4 km MG Road (CBD) MG Road (CBD): 16.5 km by road 16.5 km Manyata Tech Park Manyata Tech Park: 13.6 km by road 13.6 km ITPL, Whitefield ITPL, Whitefield: 30.6 km by road 30.6 km Ecospace, Bellandur ORR Ecospace, Bellandur ORR: 31.9 km by road 31.9 km Electronic City Ph 1 Electronic City Ph 1: 52.5 km by road 52.5 km
Kempegowda Airport Kempegowda Airport: 31.4 km by road 31.4 km MG Road (CBD) MG Road (CBD): 16.5 km by road 16.5 km Manyata Tech Park Manyata Tech Park: 13.6 km by road 13.6 km ITPL, Whitefield ITPL, Whitefield: 30.6 km by road 30.6 km Ecospace, Bellandur ORR Ecospace, Bellandur ORR: 31.9 km by road 31.9 km Electronic City Ph 1 Electronic City Ph 1: 52.5 km by road 52.5 km
Kempegowda Airport Kempegowda Airport: 31.4 km by road 31.4 km MG Road (CBD) MG Road (CBD): 16.5 km by road 16.5 km Manyata Tech Park Manyata Tech Park: 13.6 km by road 13.6 km ITPL, Whitefield ITPL, Whitefield: 30.6 km by road 30.6 km Ecospace, Bellandur ORR Ecospace, Bellandur ORR: 31.9 km by road 31.9 km Electronic City Ph 1 Electronic City Ph 1: 52.5 km by road 52.5 km
Kempegowda Airport Kempegowda Airport: 31.4 km by road 31.4 km MG Road (CBD) MG Road (CBD): 16.5 km by road 16.5 km Manyata Tech Park Manyata Tech Park: 13.6 km by road 13.6 km ITPL, Whitefield ITPL, Whitefield: 30.6 km by road 30.6 km Ecospace, Bellandur ORR Ecospace, Bellandur ORR: 31.9 km by road 31.9 km Electronic City Ph 1 Electronic City Ph 1: 52.5 km by road 52.5 km
Six city anchors · OSRM, no traffic Nuisances Distance from the site Electrical substation Electrical substation: 880 m, Abbigere 880 m Sewage treatment plant Sewage treatment plant: 1.6 km, Chikkabanavara 5MLD Sewage Treatment Plant 1.6 km
Electrical substation Electrical substation: 880 m, Abbigere 880 m Sewage treatment plant Sewage treatment plant: 1.6 km, Chikkabanavara 5MLD Sewage Treatment Plant 1.6 km
Electrical substation Electrical substation: 880 m, Abbigere 880 m Sewage treatment plant Sewage treatment plant: 1.6 km, Chikkabanavara 5MLD Sewage Treatment Plant 1.6 km
Electrical substation Electrical substation: 880 m, Abbigere 880 m Sewage treatment plant Sewage treatment plant: 1.6 km, Chikkabanavara 5MLD Sewage Treatment Plant 1.6 km
Retaining wall (All types): 87% 87% Sub-structure flooring (Parking Floor, more than one floor below general ground level) Sub-structure flooring (Parking Floor, more than one floor below general ground level): 25% 25% Main structure Main structure: 43% 43% Dadoing, Skirting, Flooring, Tiles work (All types) Dadoing, Skirting, Flooring, Tiles work (All types): 26% 26% Electrification, Water supply and Sanitary Finishing Electrification, Water supply and Sanitary Finishing: 17% 17% Weather Proof work(tile,concrete) Weather Proof work(tile,concrete): 2% 2% Elevation work Elevation work: 6% 6% Staircases Staircases: 10% 10% Community Hall Not started Electricity Not started Gym Not started Indoor Sports facility Not started Power Backup Not started Sewage and Drainage System, external Not started Solid waste management and disposal Not started Water Supply, external Not started Water conservation/rain water harvesting/recharge of ground water Not started Joinery: Doors, Windows, Ventilators etc Not started Energy management Not started Sewage and Drainage System, internal Not started Street Lighting Not started Water Supply, internal Not started Common entrance and exit for the building / common portico/foyer/verandah Not started Open parking areas and common storage spaces Not started Staircases and Lift lobbies, corridor,lobbies, corridor Not started Terrace Not started Water conservation and renewable energy Not started Retaining wall (All types): 87% 87% Sub-structure flooring (Parking Floor, more than one floor below general ground level) Sub-structure flooring (Parking Floor, more than one floor below general ground level): 25% 25% Main structure Main structure: 43% 43% Dadoing, Skirting, Flooring, Tiles work (All types) Dadoing, Skirting, Flooring, Tiles work (All types): 26% 26% Electrification, Water supply and Sanitary Finishing Electrification, Water supply and Sanitary Finishing: 17% 17% Weather Proof work(tile,concrete) Weather Proof work(tile,concrete): 2% 2% Elevation work Elevation work: 6% 6% Staircases Staircases: 10% 10% Community Hall Not started Electricity Not started Gym Not started Indoor Sports facility Not started Power Backup Not started Sewage and Drainage System, external Not started Solid waste management and disposal Not started Water Supply, external Not started Water conservation/rain water harvesting/recharge of ground water Not started Joinery: Doors, Windows, Ventilators etc Not started Energy management Not started Sewage and Drainage System, internal Not started Street Lighting Not started Water Supply, internal Not started Common entrance and exit for the building / common portico/foyer/verandah Not started Open parking areas and common storage spaces Not started Staircases and Lift lobbies, corridor,lobbies, corridor Not started Terrace Not started Water conservation and renewable energy Not started Retaining wall (All types): 87% 87% Sub-structure flooring (Parking Floor, more than one floor below general ground level) Sub-structure flooring (Parking Floor, more than one floor below general ground level): 25% 25% Main structure Main structure: 43% 43% Dadoing, Skirting, Flooring, Tiles work (All types) Dadoing, Skirting, Flooring, Tiles work (All types): 26% 26% Electrification, Water supply and Sanitary Finishing Electrification, Water supply and Sanitary Finishing: 17% 17% Weather Proof work(tile,concrete) Weather Proof work(tile,concrete): 2% 2% Elevation work Elevation work: 6% 6% Staircases Staircases: 10% 10% Community Hall Not started Electricity Not started Gym Not started Indoor Sports facility Not started Power Backup Not started Sewage and Drainage System, external Not started Solid waste management and disposal Not started Water Supply, external Not started Water conservation/rain water harvesting/recharge of ground water Not started Joinery: Doors, Windows, Ventilators etc Not started Energy management Not started Sewage and Drainage System, internal Not started Street Lighting Not started Water Supply, internal Not started Common entrance and exit for the building / common portico/foyer/verandah Not started Open parking areas and common storage spaces Not started Staircases and Lift lobbies, corridor,lobbies, corridor Not started Terrace Not started Water conservation and renewable energy Not started Shambhavinagar Upstreams of Devinagar (junction of Ring road and railway track) of Hebbal Gundappa Layout & Belmar Layout TATA nagar 8th cross Aaimatha layout, Mallasandra MEI layout Kammagondanahalli near MNTI Polytechnic Shettihalli & Chikkasandra Village Siddeswara Layout Thindlu to Doddabommasandra tank Gurudarshan Layout, Near Doddabommasandra Devi Nagara JRD Tata Nagar Bhadrappa Layout, Nagashettihalli CHICKKABIDRIKAL RUKMINI NAGARA NEAR MAGADI ROAD (WARD NO 73) BHUVANESHWARI NAGARA WARD NO 15 BAGALKUNTE( L NARSIMHAYA LAYOUT) KEMPEGOWDANAGAR 1 km 3 km 2 km