Very well planned villa with impressive specifications made for people who understand and appreciate the architecture and quality . Not for everyone.
Overview
Whispers Of The Sky
Overview
Whispers Of The Sky
Overview
Whispers Of The Sky
Overview
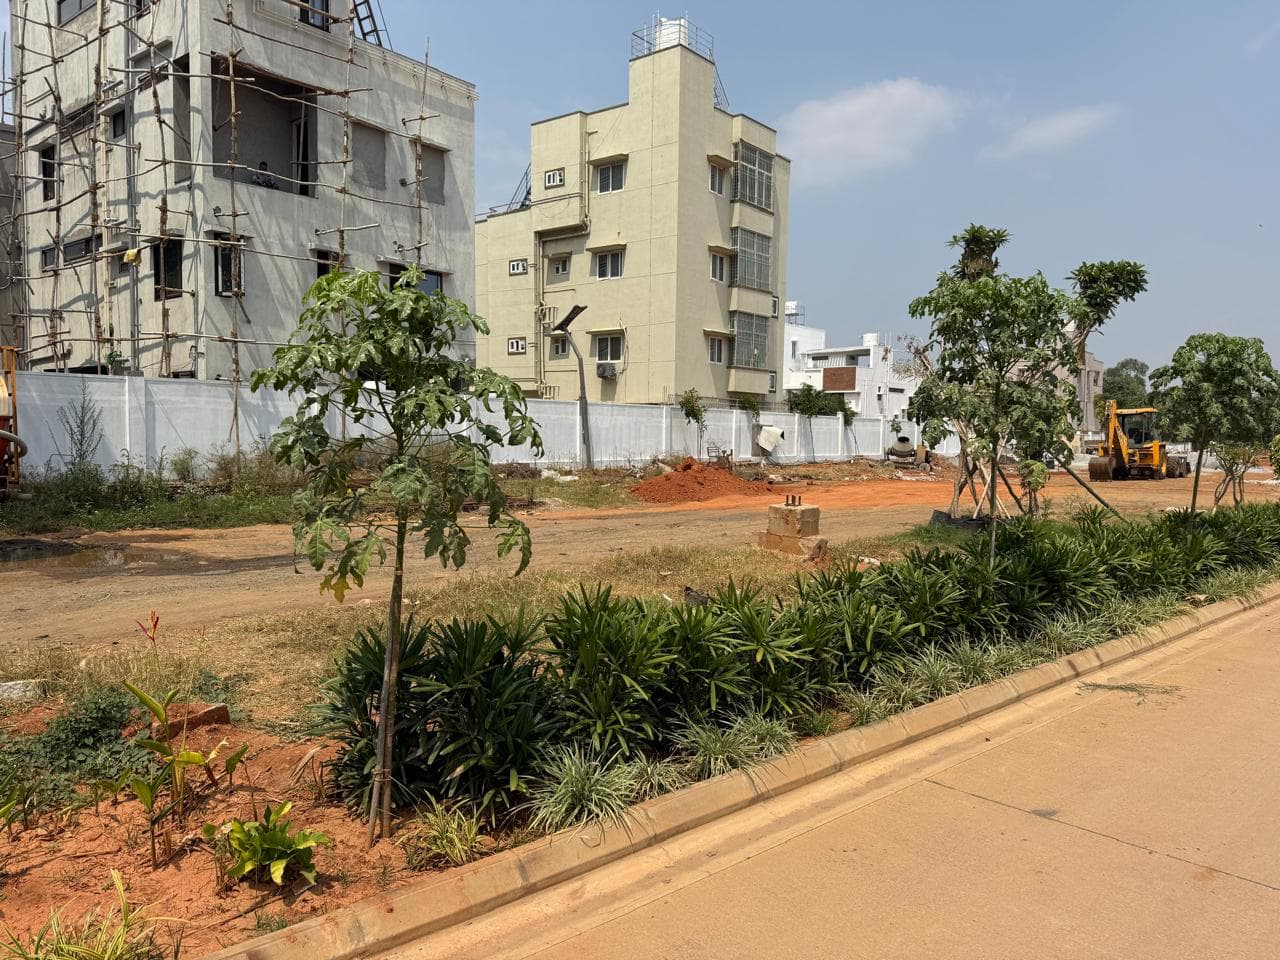
 Photo: WHISPERS OF THE SKY BY SAMUDRA
Title & ownership
Approvals
| Building plan (Local Planning Authority) | Sanctioned 4 Oct 2024 · No. Layout/123/2023-24 | |
|---|---|---|
| Power NOC | Filed with the registration | |
| SEIAA | Filed with the registration |
Disputes & cases
Contract & costs
Valuation
We haven't verified the rest of this yet.
Sign in first, then it is one click.
Location & risks
Construction & progress
Developer
Land · ₹8.41 Cr 64%Development · ₹4.74 Cr 36%
Loan & collateral
| Developer's project loan | No borrowing declared | |
|---|---|---|
| Building plan | Sanctioned 4 Oct 2024 | |
| Escrow bank | ICICI Bank · OMBR Layout |
Data room
135 documents filed with K-RERA for this project
₹99 for this report opens Contract & costs, Title & ownership, Disputes & cases and Documents for this project, yours to read for good.
Satellite map with the 1 cadastral survey plot named in the filing outlined. The outline is the land, not the building. The 1 filed survey number matched. Survey numbers read from the filed land documents and checked against the cadastre by an independent reviewer, 9 Oct 2026.
Very well planned villa with impressive specifications made for people who understand and appreciate the architecture and quality . Not for everyone.
★★★★★ Really impressed with the overall quality and planning of this project. The infrastructure is thoughtfully designed, and the villas have a modern, elegant look with excellent space utilization. The split-level concept and dedicated…
Visited Whispers of Sky recently and had a really good experience. The project has a beautiful layout, spacious villas, and a peaceful atmosphere. The overall planning and design are impressive. Definitely a project worth exploring if you…
| Property title & search report | ||||
|---|---|---|---|---|
| Title & ownership | – | – | – | Locked |
| Approvals | – | – | – | – |
| Disputes & cases | – | – | – | Locked |
| Contract & costs | – | – | – | Locked |
| Technical report | ||||
| Valuation | – | – | – | Not verified |
| Location & risks | – | 1 | – | Review |
| Construction & progress | – | – | 1 | Clear |
| Developer & finance | ||||
| Developer | – | – | – | – |
| Loan & collateral | – | – | – | – |


| “smilee Celestial”Lapsed · completion date passed | Blue Valley Properties Pvt Ltd | Plot | – | Aug 2019 |
| 1 Lakhmulti Storey Housing DoddanagamangalaLapsed · completion date passed | Rajiv Gandhi Housing Corporation | Apartment | 323 sqft carpet (as filed) | Mar 2024 |
| 1 Lakhmulti Storey Housing GoolimangalaLapsed · completion date passed | Rajiv Gandhi Housing Corporation Pvt Ltd | Apartment | 323–484 sqft carpet (as filed) | Mar 2024 |
| A B AnanthaActive · 84% built | Amaravathi Builders | Apartment | 753–972 sqft carpet (as filed) | Jan 2027 |
| Abhee NandikaCompleted · OC 22-04-2022 | ABHEE DEVELOPERS | Apartment | 786 sqft carpet (as filed) | Completed |
| Abhee Prakruthi Villa PlotsCompleted (regulator flag) | M/s.Abhee Developers | Plot | – | Completed |
| Abhee PrideCompleted · OC 18-04-2026 | ABHEE VENTURES PRIVATE LIMITED | Apartment | 688–842 sqft carpet (as filed) | Completed |
| Abhee Serenity SpringsActive · 35% built | Abhee Ventures | Apartment | 1,000–1,575 sqft | Jun 2030 |
8 of 270 other projects in Electronic City, A to Z. Status is taken from each project's own filing.
Everything here is as filed by the promoter with Karnataka RERA or as recorded in Bhoomi land records, and can be stale or wrong at source. Verify against certified records before you transact. Open Whispers Of The Sky in the interactive atlas
₹99 for this report opens Contract & costs, Title & ownership, Disputes & cases and Documents for this project, yours to read for good.
| KSPCB | Filed with the registration |
|---|
| Water supply NOC | Filed with the registration |
|---|
| RERA extensions | None on the filing | |
|---|---|---|
| RERA completion date | 30 Sep 2029 |
| Land conversion | 7 of 7 parcels converted | |
|---|---|---|
| Sy 15/1 | Converted 14 Mar 2024 · Deputy Commissioner Bengaluru Uraban | |
| Sy 15/2 | Converted 14 Mar 2024 · Deputy Commissars Bangalore Urban | |
| Sy 15/3 | Converted 14 Mar 2024 · Deputy Commissioner Bengalore Urbavn | |
| Sy 15/4, 15/5, 15/6 | Converted 14 Mar 2024 · Deputy Commissioner Bangluru Urban | |
| Sy 330/2 | Converted 14 Mar 2024 · Deputy Commissioner Bengaluru | |
| Survey numbers | 15/1 · 15/2 · 15/3 · 15/4 · 15/5 · 15/6 · 330/2 |
₹99 for this report opens Contract & costs, Title & ownership, Disputes & cases and Documents for this project, yours to read for good.
₹99 for this report opens Contract & costs, Title & ownership, Disputes & cases and Documents for this project, yours to read for good.
| Rent, 2BHK, 3 km | ₹18,500 /mo · 6 listings | |
|---|---|---|
| Rent per sq ft, 3 km | ₹17.3 /mo, as listed · 8 listings with a size |
| Projects within 4 km, counted | 15 (8 with an approximate location) | |
|---|---|---|
| Plots in them | 10,333 | |
| Booked | 1,542 of 10,333 (15%) | |
| Unsold | 8,791 | |
| Booked a month, pooled | 42 plots | |
| Months to sell, pooled | 198 months |


Map of the ground within about 900 m of the site, showing high-tension power lines, storm drains and government-flagged flood locations.
| Zoning, RMP 2015 | Commercial (business) | |
|---|---|---|
| Nearest government-flagged flood location | 12.3 km, G K LAYOUT | |
| Government land in the filed surveys | Not found |
| Nearest storm drain | None within 3 km | |
|---|---|---|
| Nearest lake, tank or pond | 400 m to the south, an unnamed tank |
| Completion | 100% |
|---|
| Possession, agreement | 30 Sep 2029 | |
|---|---|---|
| RERA completion date | 30 Sep 2029 | |
| Work began, as filed | 1 Nov 2024 |
| Structural engineer, quarterly | Form 6 · Mar 2026 | Clear |
|---|---|---|
| Architect's certificate, registration | Dated 2 Jul 2025 · site inspected 27 May 2025 | |
| Chartered accountant's certificate, registration | Dated 18 Sep 2025 |
| Estimated cost, at registration | ₹13.16 Cr | |
|---|---|---|
| Estimated cost, architect's certificate | ₹4.50 Cr | |
| Estimated cost, chartered accountant's certificate | ₹13.16 Cr, same as the filing | |
| Receivable, sold plots | ₹12.88 Cr |
| Escrow bank | ICICI Bank · OMBR Layout | |
|---|---|---|
| Designated account, collected | ₹0 in Q3 2025-26 | |
| Designated account, withdrawn | ₹0 in Q3 2025-26 |
Map of drains, lakes, metro, high-tension lines and government-flagged flood locations within 3 km of the site, with rings at 1 km and 3 km.
Map of storm drains, lakes and government-flagged flood locations within about 900 m of the site.
Ten-year July mean for this taluk: 28.7 m
Taluk average; not a reading at the site.
| Groundwater | Anekal taluk average, July 2023: 21.3 m below ground | |
|---|---|---|
| What it means | 20-40 m below ground, a class in CGWB's depth-to-water-level classes. In the pre-monsoon of 2025, 0 of 2 CGWB wells in Anekal taluk read in this class | |
| Through the year | January 2025: 0.5 m (2 wells), Pre-monsoon 2025: 0.6 m (2 wells), August 2025: 0.1 m (1 well), depth below ground of CGWB's monitoring wells in Anekal taluk (the median where there are several) | |
| Water supply, as filed | Borewell | |
| Nearest city water main | 8.5 km | Review |
Map of drains, lakes, metro, high-tension lines and government-flagged flood locations within 3 km of the site, with rings at 1 km and 3 km.
| Nearest drain | None within 3 km | |
|---|---|---|
| Ground level | 912 m above sea level, plus or minus 4 m | |
| Metro, operational | 5.6 km, Bommasandra | |
| Metro, under construction | 16.3 km, Kalena Agrahara |
| Kempegowda Airport | 61.4 | 66 | 47.5 |
| MG Road (CBD) | 27.2 | 34 | 25.3 |
| Manyata Tech Park | 37.8 | 44 | 31.8 |
| ITPL, Whitefield | 30.9 | 34 | 24.1 |
| Ecospace, Bellandur ORR | 22.3 | 31 | 17.4 |
| Electronic City Ph 1 | 9.4 | 12 | 8.1 |
| Landfill or waste transfer station | None within 3 km | |
|---|---|---|
| Sewage treatment plant | 1.2 km to the north-west | |
| Quarry | None within 3 km | |
| Crematorium | None within 3 km | |
| Prison | None within 3 km | |
| Electrical substation | 2.3 km to the north, named Surya City on OpenStreetMap |