This project 0 25 50 75 100 0 60 80 100 Percentile in Bengaluru DOSL Score Title 50 Approvals 100 Disputes Contract – Valuation – Location 50 Construction 100 Developer 100 Loan 50 0 60 80 100
Not verified yet: Recent price, super built-up; Gross yield; East Bengaluru, past year; Price paid per sq ft, super built-up.
Everything here is as filed by the promoter with Karnataka RERA or as recorded in Bhoomi land records, and can be stale or wrong at source. Verify against certified records before you transact. Open DivyaSree 77 Life in the interactive atlas
9 May 2003 Survey 159/1B Approval or registration
Land use converted
Special DC, Bengaluru · Survey 157/2, 157/3A, 159/1B
K-RERA filing, land schedule
2005 24 Feb 2005 Survey 157 Covers 157/3B only
Approval or registration
Land use converted
Special DC, Bengaluru · Survey 157/3B
K-RERA filing, land schedule
2012 12 Sep 2012 Survey 157 Transfer of the land
Sale deed
in favour of DivyaSree Infrastructure Projects Private Limited · Survey 157/2, 157/3B, 157/3A, 159/1B
K-RERA filing, land schedule
12 Sep 2012 Survey 159/1B Transfer of the land
Sale deed
in favour of DivyaSree Infrastructure Projects Private Limited · Survey 157/2, 157/3B, 157/3A, 159/1B
K-RERA filing, land schedule
2017 31 Mar 2017 Survey 157 Approval or registration
Khata issued
A Khatha · Maratahalli, Bengaluru · Survey 157/2, 157/3B, 157/3A, 159/1B
K-RERA filing, land schedule
31 Mar 2017 Survey 159/1B Approval or registration
Khata issued
A Khatha · Maratahalli, Bengaluru · Survey 157/2, 157/3B, 157/3A, 159/1B
K-RERA filing, land schedule
2022
27 Apr 2022 Project Approval or registration
Building plan sanctioned
BBMP · plan JTDP/LP/64/2010-11
K-RERA filing, approvals
21 Dec 2022 Project Approval or registration
RERA registration
PRM/KA/RERA/1251/446/PR/211222/005551
K-RERA registration · Open on the regulator's site
Survey sketch Survey sketch filed with K-RERA No survey sketch is listed on this phase's K-RERA filing
Not verified yet: Title opinion; Records searched to; Charges on the land; Landowner share of sales; Title report; Schedule in the EC vs KGIS neighbours; Sketch, sanction and mutation vs KGIS map; Area on the KGIS map; The RTC of each filed survey; Share of sales revenue; Joint development agreement.
KSFES/NOC/137/2025 · issued 17 Jun 2025 · building height 90.94 m ✓ Clear
Environmental clearance SEIAA 141 CON 2025 · EC identification no. EC25C3801KA5657522N · issued 9 Jul 2025 ✓ Clear
Airport height NOC NOC ID BIAL/SOUTH/B/091124/1221831
Pollution board (CFE) Filed with the registration
Water supply NOC Filed with the registration
RERA Registration certificates Registration certificate PRM/KA/RERA/1251/446/PR/211222/005551 Not verified yet: Validity.
•••••
Unlock this full report ₹99 for this report opens Disputes & cases and Documents for this project, yours to read for good.
Sign in to unlock for ₹99 One minute, read what DivyaSree 77 Life's developer filed before you say yes.
× DivyaSree 77 Life
DivyaSree Developers · Yemalur
₹99 for this report
✓ Contract terms read from the filed agreement ✓ Title and land records read from the filings ✓ Every figure cited to its page ✓ Pay once. It stays yours to read Sign in first, then pay ₹99 once for this report. No subscription.
Built from 100+ public records and registers, K-RERA filings first · No broker, no listing fees
Ews 1BHK: 5.3% 133 flats filed 61.7% 33.1% 5.3%
The area Comparable projects Nearest 12 with filed prices Nearest projects This project vs the nearest with filed prices Rent & yield Median rent, 3 km 1BHK · 227 listings 1BHK: median ₹19,000 /mo over 227 listings. Rental listings within 3 km, seen 3 Apr 2026 to 2 Oct 2026: asking rents of whole flats, medians by bedroom count ₹19,000 /mo 2BHK · 269 listings 2BHK: median ₹36,000 /mo over 269 listings. Rental listings within 3 km, seen 3 Apr 2026 to 2 Oct 2026: asking rents of whole flats, medians by bedroom count ₹36,000 /mo 3BHK · 178 listings 3BHK: median ₹60,500 /mo over 178 listings. Rental listings within 3 km, seen 3 Apr 2026 to 2 Oct 2026: asking rents of whole flats, medians by bedroom count ₹60,500 /mo 4BHK · 8 listings 4BHK: median ₹86,000 /mo over 8 listings. Rental listings within 3 km, seen 3 Apr 2026 to 2 Oct 2026: asking rents of whole flats, medians by bedroom count ₹86,000 /mo
1BHK · 227 listings 1BHK: median ₹19,000 /mo over 227 listings. Rental listings within 3 km, seen 3 Apr 2026 to 2 Oct 2026: asking rents of whole flats, medians by bedroom count ₹19,000 /mo
Unsold stock nearby Months to sell unsold stock Within 4 km, pooled 5,503 unsold flats ÷ 198 booked a month across 46 projects 28 months Sri Vyshnavi I…vanam Phase 2 Sri Vyshnavi Infra Brundavanam Phase 2, about 1 km: 10 unsold ÷ 7 booked in 9 months 13 months Greenfinch Meadows Greenfinch Meadows, about 1 km: 73 unsold ÷ 17 booked in 9 months 39 months Highcliff Highcliff, about 1.5 km: 63 unsold ÷ 28 booked in 9 months 20 months Sumadhura Edition Sumadhura Edition, 1.7 km: 335 unsold ÷ 115 booked in 9 months 26 months D C Capitol Phase – II D C Capitol Phase – II, 1.8 km: 53 unsold ÷ 45 booked in 9 months 11 months Vaishnavi Harmony
Not verified yet: Recent price, super built-up; Recent price, carpet; Phase 1 → Phase 2; Gross yield, per sq ft; Price per sq ft, super built-up; Form 4 certified totals; Agreements in the Form 4 sold list; Carpet vs rest, by type; Transactions in this project; East Bengaluru, past year; Bengaluru, past year; East Bengaluru since 2022; This project vs East Bengaluru; By quarter; Registered sale price per sq ft, by year; Transactions around this project; Carpet price, projects within 4 km; Bengaluru median yield.
Around it Water Groundwater, Bengaluru East taluk average 0 m 10 m 20 m 30 m 40+ m 10 to 20 20 to 40 Ten-year July mean for Bengaluru East: 30.5 m Bengaluru East taluk average, July 2023 27.3 m below ground 0 m 10 m 20 m 30 m 40+ m 5 to 10 10 to 20
Not verified yet: Nearest high-tension line, Kitchen handover, Sewage plant.
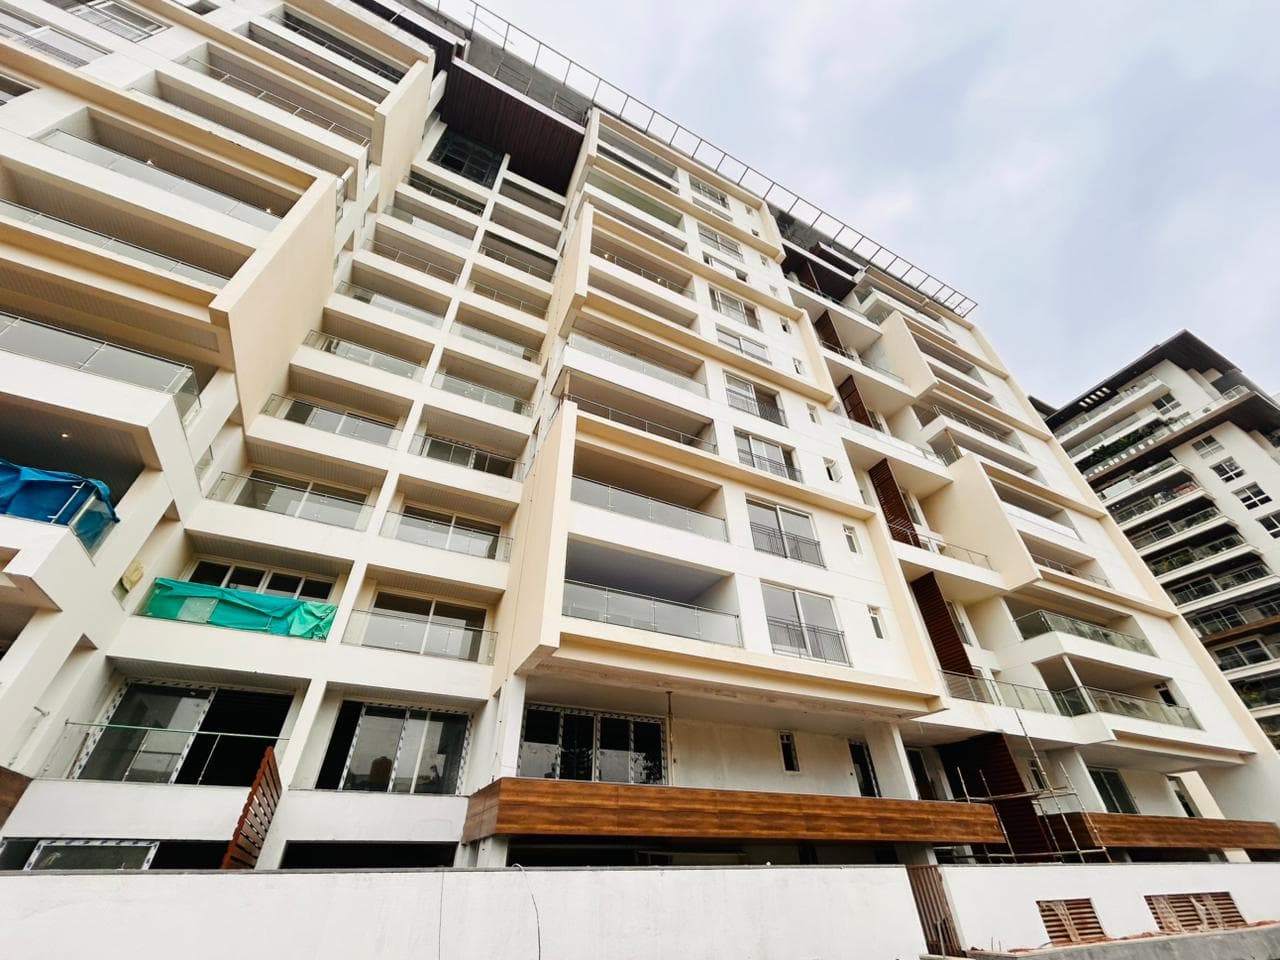
Work left By component, Q3 2025-26 Tower A Tower A: 100% 100% Earth work and other leveling preparation work Earth work and other leveling preparation work: 100% 100% Upto Plinth Level Upto Plinth Level: 100% 100% Retaining wall (All types) Retaining wall (All types): 100% 100% Main structure Main structure: 100% 100% Plastering inside, outside & Ceiling Plastering inside, outside & Ceiling: 100% 100% Basic work of Water supply, Sanitary and Electrification Basic work of Water supply, Sanitary and Electrification: 100% 100% Railing and Grill fixing Railing and Grill fixing: 100% 100% Electrification, Water supply and Sanitary Finishing Electrification, Water supply and Sanitary Finishing: 100% 100% Fire prevention and fire fighting fitting and fixture with network Fire prevention and fire fighting fitting and fixture with network: 100% 100% Elevation work Elevation work: 100% 100% Electricity Electricity: 100% 100% Swimming Pool Swimming Pool: 100% 100% Parks Parks: 100% 100% Piped Gas Piped Gas: 100% 100% Water Supply, external Water Supply, external: 100% 100% Sewage and Drainage System Sewage and Drainage System: 100% 100% Solid waste management and disposal, external Solid waste management and disposal, external: 100% 100% Use of renewable energy Use of renewable energy: 100% 100% Fire protection and fire safety requirements Fire protection and fire safety requirements: 100% 100% Parks & Tree planting Parks & Tree planting: 100% 100% Water Supply, internal Water Supply, internal: 100% 100% Water conservation/rain water harvesting/recharg e of ground water Water conservation/rain water harvesting/recharge of ground water: 100% 100% Solid waste management and disposal, internal Solid waste management and disposal, internal: 100% 100% Staircases Staircases: 100% 100% Corridor/Lobbies Corridor/Lobbies: 100% 100% Common entrance and exit for the building/common portico/foyer/vera ndah Common entrance and exit for the building/common portico/foyer/verandah: 100% 100% Terrace Terrace: 100% 100% Open parking areas Open parking areas: 100% 100%
Tower A Tower A: 100% 100% Earth work and other leveling preparation work Earth work and other leveling preparation work: 100% 100% Upto Plinth Level Upto Plinth Level: 100% 100% Retaining wall (All types) Retaining wall (All types): 100% 100% Main structure Main structure: 100% 100% Plastering inside, outside & Ceiling Plastering inside, outside & Ceiling: 100% 100% Basic work of Water supply, Sanitary and Electrification Basic work of Water supply, Sanitary and Electrification: 100% 100% Railing and Grill fixing
Tower A Tower A: 100% 100% Earth work and other leveling preparation work Earth work and other leveling preparation work: 100% 100% Upto Plinth Level Upto Plinth Level: 100% 100% Retaining wall (All types) Retaining wall (All types): 100% 100% Main structure Main structure: 100% 100% Plastering inside, outside & Ceiling Plastering inside, outside & Ceiling: 100% 100% Basic work of Water supply, Sanitary and Electrification Basic work of Water supply, Sanitary and Electrification: 100% 100% Railing and Grill fixing
Tower A Tower A: 100% 100% Earth work and other leveling preparation work Earth work and other leveling preparation work: 100% 100% Upto Plinth Level Upto Plinth Level: 100% 100% Retaining wall (All types) Retaining wall (All types): 100% 100% Main structure Main structure: 100% 100% Plastering inside, outside & Ceiling Plastering inside, outside & Ceiling: 100% 100% Basic work of Water supply, Sanitary and Electrification Basic work of Water supply, Sanitary and Electrification: 100% 100% Railing and Grill fixing
Quarterly return, Q3 2025-26 Dates Dates 2023 2025 2027 Work began 1 Aug 2022 RERA deadline 31 Dec 2025 Builder's schedule ends 31 Dec 2025 As of 18 Nov 2026 Work began: 1 Aug 2022 RERA deadline: 31 Dec 2025 Builder's schedule ends: 31 Dec 2025 As of 18 Nov 2026
2023 2024 2025 2026 2027 Work began 1 Aug 2022 RERA deadline 31 Dec 2025 Builder's schedule ends 31 Dec 2025 As of 18 Nov 2026 Work began: 1 Aug 2022 RERA deadline: 31 Dec 2025 Builder's schedule ends: 31 Dec 2025 As of 18 Nov 2026
2023 2024 2025 2026 2027 Work began 1 Aug 2022 RERA deadline 31 Dec 2025 Builder's schedule ends 31 Dec 2025 As of 18 Nov 2026 Work began: 1 Aug 2022 RERA deadline: 31 Dec 2025 Builder's schedule ends: 31 Dec 2025 As of 18 Nov 2026
2023 2024 2025 2026 2027 Work began 1 Aug 2022 RERA deadline 31 Dec 2025 Builder's schedule ends 31 Dec 2025 As of 18 Nov 2026 Work began: 1 Aug 2022 RERA deadline: 31 Dec 2025 Builder's schedule ends: 31 Dec 2025 As of 18 Nov 2026
Specified structure What the promoter specified · not an inspection Specified finishes Specification sheet · brands "or equivalent" Certificates Engineer, architect and fire certificates Not verified yet: Possession, agreement; Structure; Structural safety certificate; Completion, architect; Internal roads; Club house; Completion, accountant; Foundation; Wall material; Wall thickness; Concrete / steel grade; Windows; Flooring; Toilet tiles, spec vs brochure; Wiring; Sanctioned load per flat; Sewage plant; Design consultants (Form 6).
22.5%
77.5%
Sales Sold vs unsold, Q3 2025-26 Sold (121): 91% Unsold (12): 9% 91% 133 flats 91% 9%
Compliance Escrow, Q3 2025-26 Paid in Paid into the designated account in Q3 2025-26 ₹44.27 Cr Withdrawn Withdrawn by the promoter in Q3 2025-26 ₹30.51 Cr
Paid in Paid into the designated account in Q3 2025-26 ₹44.27 Cr Withdrawn Withdrawn by the promoter in Q3 2025-26 ₹30.51 Cr
Paid in Paid into the designated account in Q3 2025-26 ₹44.27 Cr Withdrawn Withdrawn by the promoter in Q3 2025-26 ₹30.51 Cr
Paid in Paid into the designated account in Q3 2025-26 ₹44.27 Cr Withdrawn Withdrawn by the promoter in Q3 2025-26 ₹30.51 Cr
Not verified yet: Receivable, sold flats; Cost left; Sold in the latest quarter; Cost left vs buyer dues; Cost incurred; Collected from buyers; Land cost revision; Sold per quarter; Unregistered agreements, over 10% paid; Average schedule slip; DOSL builder track.
Q3 2025-26 Q3 2025-26: 100% built, as the promoter reported it 100%
Q3 2025-26 Q3 2025-26: 100% built, as the promoter reported it 100%
Q3 2025-26 Q3 2025-26: 100% built, as the promoter reported it 100%
Q3 2025-26 Q3 2025-26: 100% built, as the promoter reported it 100%
Not verified yet: Value; Max loan; Borrower margin; Example unit; Calculation; Records searched to; Unregistered agreements, over 10% paid; Sale deed in favour of.
Gunjur Bellandur Sarjapura road Panathur Varthur police station Balagere S G R Dental college Deepa nursing home BDA Layout Konena Agrahara Thubarahalli Ramagondanahalli Varthur Varthur Columbia Asia hospital Munnekolalu Nandhini hotel backside on 100 feet road Indiranagar Talakaveri layout Doddenakundi near Gururaja layout Nellurahalli HAL Airport Road K R Garden New Thippasandra Thippasandra Indiranagar 80ft road KALLAPA LAYOUT NEAR BASAVANAGARA TALA KAVERI LAYOUT NEAR HAL AIRPORT SJR DENTAL COLLEGE MAIN ROAD PASTTANDUR AGRAHARA NEAR ITPL MURUGESHPALYA 1 km 3 km 2 km Kodibeesanahalli · 650 m Basemap: Esri, OpenStreetMap contributors
Map of drains, lakes, metro, high-tension lines and government-flagged flood locations within 3 km of the site, with rings at 1 km and 3 km.
Other projects in Old Airport Road, A to Z
8 of 25 other projects in Old Airport Road, A to Z. Status is taken from each project's own filing.
91 10 9 129 90 12 5 88 121 124 3 149 125 157 89 160 162 131 159 154 166 161 140 150 170 151 168 130 169 122 136 153 135 132 137 152 123 126 34 35 158 139 155 6 4 250 m Individual
Share as printed, Sy 157/3a 0
Owner as printed, Sy 157/3a ████████
Owner kind, Sy 157/3a Company
Share as printed, Sy 157/3a 100
Owner as printed, Sy 157/3a ████████
Owner kind, Sy 159/1b Company
Share as printed, Sy 159/1b 100
Owner as printed, Sy 159/1b ████████
Owner kind, Sy 159/1b Individual
Share as printed, Sy 159/1b 0
Owner as printed, Sy 159/1b ████████
Land area of this registration 9,172 sq m
Khata A Khatha · Maratahalli, Bengaluru · 31 Mar 2017
Sale deed Dated 12 Sep 2012
Sale deed in favour of DivyaSree Infrastructure Projects Private Limited
2BHK · 269 listings 2BHK: median ₹36,000 /mo over 269 listings. Rental listings within 3 km, seen 3 Apr 2026 to 2 Oct 2026: asking rents of whole flats, medians by bedroom count ₹36,000 /mo 3BHK · 178 listings 3BHK: median ₹60,500 /mo over 178 listings. Rental listings within 3 km, seen 3 Apr 2026 to 2 Oct 2026: asking rents of whole flats, medians by bedroom count ₹60,500 /mo 4BHK · 8 listings 4BHK: median ₹86,000 /mo over 8 listings. Rental listings within 3 km, seen 3 Apr 2026 to 2 Oct 2026: asking rents of whole flats, medians by bedroom count ₹86,000 /mo 1BHK · 227 listings 1BHK: median ₹19,000 /mo over 227 listings. Rental listings within 3 km, seen 3 Apr 2026 to 2 Oct 2026: asking rents of whole flats, medians by bedroom count ₹19,000 /mo 2BHK · 269 listings 2BHK: median ₹36,000 /mo over 269 listings. Rental listings within 3 km, seen 3 Apr 2026 to 2 Oct 2026: asking rents of whole flats, medians by bedroom count ₹36,000 /mo 3BHK · 178 listings 3BHK: median ₹60,500 /mo over 178 listings. Rental listings within 3 km, seen 3 Apr 2026 to 2 Oct 2026: asking rents of whole flats, medians by bedroom count ₹60,500 /mo 4BHK · 8 listings 4BHK: median ₹86,000 /mo over 8 listings. Rental listings within 3 km, seen 3 Apr 2026 to 2 Oct 2026: asking rents of whole flats, medians by bedroom count ₹86,000 /mo
1BHK · 227 listings 1BHK: median ₹19,000 /mo over 227 listings. Rental listings within 3 km, seen 3 Apr 2026 to 2 Oct 2026: asking rents of whole flats, medians by bedroom count ₹19,000 /mo 2BHK · 269 listings 2BHK: median ₹36,000 /mo over 269 listings. Rental listings within 3 km, seen 3 Apr 2026 to 2 Oct 2026: asking rents of whole flats, medians by bedroom count ₹36,000 /mo 3BHK · 178 listings 3BHK: median ₹60,500 /mo over 178 listings. Rental listings within 3 km, seen 3 Apr 2026 to 2 Oct 2026: asking rents of whole flats, medians by bedroom count ₹60,500 /mo 4BHK · 8 listings 4BHK: median ₹86,000 /mo over 8 listings. Rental listings within 3 km, seen 3 Apr 2026 to 2 Oct 2026: asking rents of whole flats, medians by bedroom count ₹86,000 /mo
Vaishnavi Harmony, about 2 km: 26 unsold ÷ 8 booked in 9 months 29 months Within 4 km, pooled 5,503 unsold flats ÷ 198 booked a month across 46 projects 28 months Sri Vyshnavi I…vanam Phase 2 Sri Vyshnavi Infra Brundavanam Phase 2, about 1 km: 10 unsold ÷ 7 booked in 9 months 13 months Greenfinch Meadows Greenfinch Meadows, about 1 km: 73 unsold ÷ 17 booked in 9 months 39 months Highcliff Highcliff, about 1.5 km: 63 unsold ÷ 28 booked in 9 months 20 months Sumadhura Edition Sumadhura Edition, 1.7 km: 335 unsold ÷ 115 booked in 9 months 26 months D C Capitol Phase – II D C Capitol Phase – II, 1.8 km: 53 unsold ÷ 45 booked in 9 months 11 months Vaishnavi Harmony Vaishnavi Harmony, about 2 km: 26 unsold ÷ 8 booked in 9 months 29 months
Within 4 km, pooled 5,503 unsold flats ÷ 198 booked a month across 46 projects 28 months Sri Vyshnavi I…vanam Phase 2 Sri Vyshnavi Infra Brundavanam Phase 2, about 1 km: 10 unsold ÷ 7 booked in 9 months 13 months Greenfinch Meadows Greenfinch Meadows, about 1 km: 73 unsold ÷ 17 booked in 9 months 39 months Highcliff Highcliff, about 1.5 km: 63 unsold ÷ 28 booked in 9 months 20 months Sumadhura Edition Sumadhura Edition, 1.7 km: 335 unsold ÷ 115 booked in 9 months 26 months D C Capitol Phase – II D C Capitol Phase – II, 1.8 km: 53 unsold ÷ 45 booked in 9 months 11 months Vaishnavi Harmony Vaishnavi Harmony, about 2 km: 26 unsold ÷ 8 booked in 9 months 29 months
Within 4 km, pooled 5,503 unsold flats ÷ 198 booked a month across 46 projects 28 months Sri Vyshnavi I…vanam Phase 2 Sri Vyshnavi Infra Brundavanam Phase 2, about 1 km: 10 unsold ÷ 7 booked in 9 months 13 months Greenfinch Meadows Greenfinch Meadows, about 1 km: 73 unsold ÷ 17 booked in 9 months 39 months Highcliff Highcliff, about 1.5 km: 63 unsold ÷ 28 booked in 9 months 20 months Sumadhura Edition Sumadhura Edition, 1.7 km: 335 unsold ÷ 115 booked in 9 months 26 months D C Capitol Phase – II D C Capitol Phase – II, 1.8 km: 53 unsold ÷ 45 booked in 9 months 11 months Vaishnavi Harmony Vaishnavi Harmony, about 2 km: 26 unsold ÷ 8 booked in 9 months 29 months
S G R Dental college Deepa nursing home 500 m S G R Dental college Deepa nursing home 500 m Basemap: Esri, OpenStreetMap contributors
Map of storm drains, lakes and government-flagged flood locations within about 900 m of the site.
20 to 40 Ten-year July mean for Bengaluru East: 30.5 m Bengaluru East taluk average, July 2023 27.3 m below ground 0 m 10 m 20 m 30 m 40+ m 2 to 5 5 to 10 10 to 20 20 to 40 Ten-year July mean for Bengaluru East: 30.5 m Bengaluru East taluk average, July 2023 27.3 m below ground 0 m 10 m 20 m 30 m 40+ m 2 to 5 5 to 10 10 to 20 20 to 40 Ten-year July mean for Bengaluru East: 30.5 m Bengaluru East taluk average, July 2023 27.3 m below ground
Taluk average; not a reading at the site.
Connectivity Road distance from the site Kempegowda Airport Kempegowda Airport: 45.6 km by road 45.6 km MG Road (CBD) MG Road (CBD): 12.0 km by road 12.0 km Manyata Tech Park Manyata Tech Park: 18.3 km by road 18.3 km ITPL, Whitefield ITPL, Whitefield: 12.4 km by road 12.4 km Ecospace, Bellandur ORR Ecospace, Bellandur ORR: 5.7 km by road 5.7 km Electronic City Ph 1 Electronic City Ph 1: 20.3 km by road 20.3 km
Kempegowda Airport Kempegowda Airport: 45.6 km by road 45.6 km MG Road (CBD) MG Road (CBD): 12.0 km by road 12.0 km Manyata Tech Park Manyata Tech Park: 18.3 km by road 18.3 km ITPL, Whitefield ITPL, Whitefield: 12.4 km by road 12.4 km Ecospace, Bellandur ORR Ecospace, Bellandur ORR: 5.7 km by road 5.7 km Electronic City Ph 1 Electronic City Ph 1: 20.3 km by road 20.3 km
Kempegowda Airport Kempegowda Airport: 45.6 km by road 45.6 km MG Road (CBD) MG Road (CBD): 12.0 km by road 12.0 km Manyata Tech Park Manyata Tech Park: 18.3 km by road 18.3 km ITPL, Whitefield ITPL, Whitefield: 12.4 km by road 12.4 km Ecospace, Bellandur ORR Ecospace, Bellandur ORR: 5.7 km by road 5.7 km Electronic City Ph 1 Electronic City Ph 1: 20.3 km by road 20.3 km
Kempegowda Airport Kempegowda Airport: 45.6 km by road 45.6 km MG Road (CBD) MG Road (CBD): 12.0 km by road 12.0 km Manyata Tech Park Manyata Tech Park: 18.3 km by road 18.3 km ITPL, Whitefield ITPL, Whitefield: 12.4 km by road 12.4 km Ecospace, Bellandur ORR Ecospace, Bellandur ORR: 5.7 km by road 5.7 km Electronic City Ph 1 Electronic City Ph 1: 20.3 km by road 20.3 km
Six city anchors · OSRM, no traffic Nuisances Distance from the site Sewage treatment plant Sewage treatment plant: 320 m, Kadabeesanahalli Sewage Treatment Plant 320 m Electrical substation Electrical substation: 530 m 530 m Landfill or waste station Landfill or waste station: 2.8 km 2.8 km
Sewage treatment plant Sewage treatment plant: 320 m, Kadabeesanahalli Sewage Treatment Plant 320 m Electrical substation Electrical substation: 530 m 530 m Landfill or waste station Landfill or waste station: 2.8 km 2.8 km
Sewage treatment plant Sewage treatment plant: 320 m, Kadabeesanahalli Sewage Treatment Plant 320 m Electrical substation Electrical substation: 530 m 530 m Landfill or waste station Landfill or waste station: 2.8 km 2.8 km
Sewage treatment plant Sewage treatment plant: 320 m, Kadabeesanahalli Sewage Treatment Plant 320 m Electrical substation Electrical substation: 530 m 530 m Landfill or waste station Landfill or waste station: 2.8 km 2.8 km
Railing and Grill fixing: 100% 100% Electrification, Water supply and Sanitary Finishing Electrification, Water supply and Sanitary Finishing: 100% 100% Fire prevention and fire fighting fitting and fixture with network Fire prevention and fire fighting fitting and fixture with network: 100% 100% Elevation work Elevation work: 100% 100% Electricity Electricity: 100% 100% Swimming Pool Swimming Pool: 100% 100% Parks Parks: 100% 100% Piped Gas Piped Gas: 100% 100% Water Supply, external Water Supply, external: 100% 100% Sewage and Drainage System Sewage and Drainage System: 100% 100% Solid waste management and disposal, external Solid waste management and disposal, external: 100% 100% Use of renewable energy Use of renewable energy: 100% 100% Fire protection and fire safety requirements Fire protection and fire safety requirements: 100% 100% Parks & Tree planting Parks & Tree planting: 100% 100% Water Supply, internal Water Supply, internal: 100% 100% Water conservation/rain water harvesting/recharge of ground water Water conservation/rain water harvesting/recharge of ground water: 100% 100% Solid waste management and disposal, internal Solid waste management and disposal, internal: 100% 100% Staircases Staircases: 100% 100% Corridor/Lobbies Corridor/Lobbies: 100% 100% Common entrance and exit for the building/common portico/foyer/verandah Common entrance and exit for the building/common portico/foyer/verandah: 100% 100% Terrace Terrace: 100% 100% Open parking areas Open parking areas: 100% 100% Railing and Grill fixing: 100% 100% Electrification, Water supply and Sanitary Finishing Electrification, Water supply and Sanitary Finishing: 100% 100% Fire prevention and fire fighting fitting and fixture with network Fire prevention and fire fighting fitting and fixture with network: 100% 100% Elevation work Elevation work: 100% 100% Electricity Electricity: 100% 100% Swimming Pool Swimming Pool: 100% 100% Parks Parks: 100% 100% Piped Gas Piped Gas: 100% 100% Water Supply, external Water Supply, external: 100% 100% Sewage and Drainage System Sewage and Drainage System: 100% 100% Solid waste management and disposal, external Solid waste management and disposal, external: 100% 100% Use of renewable energy Use of renewable energy: 100% 100% Fire protection and fire safety requirements Fire protection and fire safety requirements: 100% 100% Parks & Tree planting Parks & Tree planting: 100% 100% Water Supply, internal Water Supply, internal: 100% 100% Water conservation/rain water harvesting/recharge of ground water Water conservation/rain water harvesting/recharge of ground water: 100% 100% Solid waste management and disposal, internal Solid waste management and disposal, internal: 100% 100% Staircases Staircases: 100% 100% Corridor/Lobbies Corridor/Lobbies: 100% 100% Common entrance and exit for the building/common portico/foyer/verandah Common entrance and exit for the building/common portico/foyer/verandah: 100% 100% Terrace Terrace: 100% 100% Open parking areas Open parking areas: 100% 100% Railing and Grill fixing: 100% 100% Electrification, Water supply and Sanitary Finishing Electrification, Water supply and Sanitary Finishing: 100% 100% Fire prevention and fire fighting fitting and fixture with network Fire prevention and fire fighting fitting and fixture with network: 100% 100% Elevation work Elevation work: 100% 100% Electricity Electricity: 100% 100% Swimming Pool Swimming Pool: 100% 100% Parks Parks: 100% 100% Piped Gas Piped Gas: 100% 100% Water Supply, external Water Supply, external: 100% 100% Sewage and Drainage System Sewage and Drainage System: 100% 100% Solid waste management and disposal, external Solid waste management and disposal, external: 100% 100% Use of renewable energy Use of renewable energy: 100% 100% Fire protection and fire safety requirements Fire protection and fire safety requirements: 100% 100% Parks & Tree planting Parks & Tree planting: 100% 100% Water Supply, internal Water Supply, internal: 100% 100% Water conservation/rain water harvesting/recharge of ground water Water conservation/rain water harvesting/recharge of ground water: 100% 100% Solid waste management and disposal, internal Solid waste management and disposal, internal: 100% 100% Staircases Staircases: 100% 100% Corridor/Lobbies Corridor/Lobbies: 100% 100% Common entrance and exit for the building/common portico/foyer/verandah Common entrance and exit for the building/common portico/foyer/verandah: 100% 100% Terrace Terrace: 100% 100% Open parking areas Open parking areas: 100% 100% TALA KAVERI LAYOUT NEAR HAL AIRPORT SJR DENTAL COLLEGE MAIN ROAD PASTTANDUR AGRAHARA NEAR ITPL MURUGESHPALYA  Photo: Thrimurthy KM