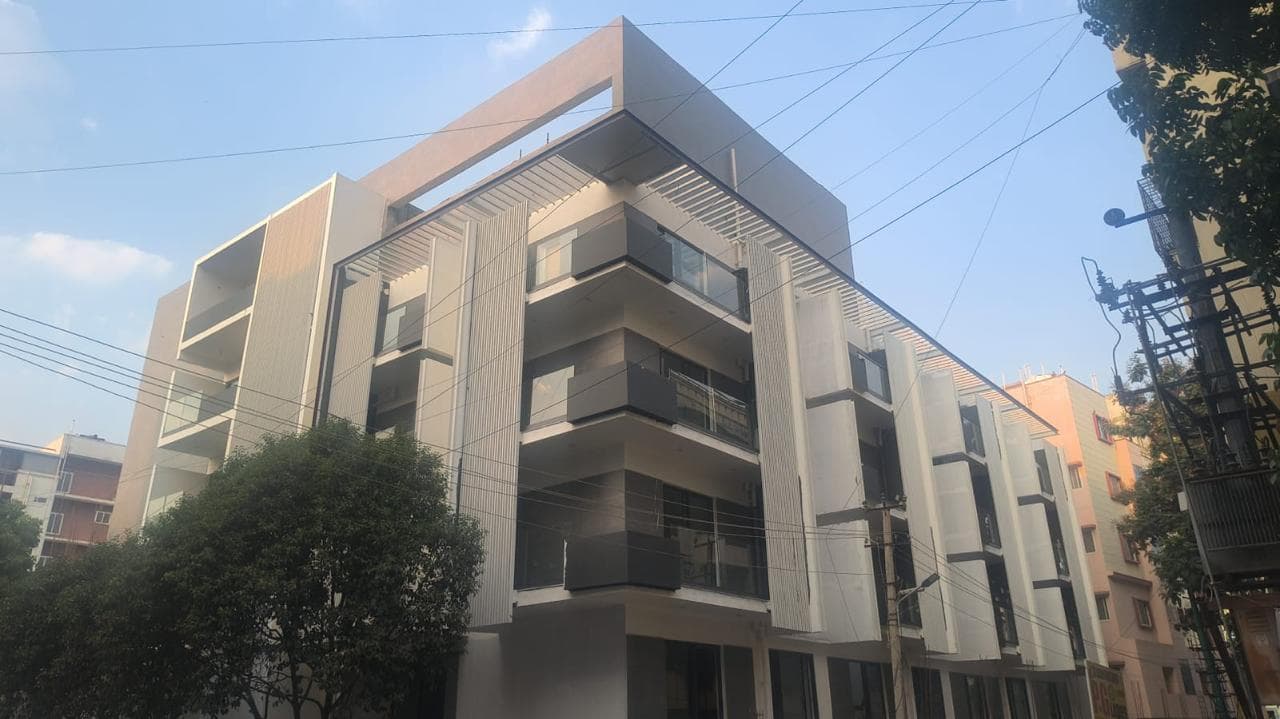
Google reviews A Archana G 16 Apr 2026 ★ ★ ★ ★ ★ I really liked the location and the overall project. I recently purchased a flat at Eden, and I’m very happy with the decision. The units are designed to be quite spacious, which makes a big difference in comfort and livability. I would…
N NANDHITHA PADHAM 14 Apr 2026 ★ ★ ★ ★ ★ The apartment project is well-planned with thoughtful layouts and excellent hospitality. The sales team explained everything clearly, and the site’s location is conveniently connected to major IT hubs.
W Walter ArUn 11 Apr 2026 ★ ★ ★ ★ ★ Good product with excellent connectivity, spacious apartment
Not verified yet: Recent price, super built-up; Gross yield; East Bengaluru, past year; Price paid per sq ft, super built-up.
Everything here is as filed by the promoter with Karnataka RERA or as recorded in Bhoomi land records, and can be stale or wrong at source. Verify against certified records before you transact. Open Heavie Eden in the interactive atlas
•• ••• ••••
Title Title report •• %
•• ••• ••••
•••••
₹ •.•• Cr
Charges •• ••• ••••
•••••
₹ •.•• Cr
•• of ••
Boundaries Schedule in the EC vs KGIS neighbours Survey sketch Survey sketch filed with K-RERA Sketch, sanction and mutation vs KGIS map Land record Filing vs KGIS map •• ••• ••••
•••••
₹ •.•• Cr
•• of ••
The RTC of each filed survey •••••
₹ •.•• Cr
•• of ••
₹ ••,•••
Ownership Joint development agreement •• of ••
₹ ••,•••
•• %
•• ••• ••••
Unlock this full report ₹99 for this report opens Title & ownership, Disputes & cases and Documents for this project, yours to read for good.
Sign in to unlock for ₹99 One minute, read what Heavie Eden's developer filed before you say yes.
× Heavie Eden
SENTIENT DEVELOPERS PRIVATE LIMITED · Harlur, South Bangalore
₹99 for this report
✓ Contract terms read from the filed agreement ✓ Title and land records read from the filings ✓ Every figure cited to its page ✓ Pay once. It stays yours to read Sign in first, then pay ₹99 once for this report. No subscription.
Built from 100+ public records and registers, K-RERA filings first · No broker, no listing fees
Power NOC Filed with the registration
Fire department Filed with the registration
SEIAA Filed with the registration
AAI Filed with the registration
Pollution board (CFE) Filed with the registration
Water and sewerage NOC (BWSSB) issued 23 Feb 2022
RERA Registration certificates Registration certificate PRM/KA/RERA/1251/446/PR/210222/004725 Renewed certificate EX/PRM/KA/RERA/1251/446/PR/250203/004725 Not verified yet: Validity.
•••••
Unlock this full report ₹99 for this report opens Title & ownership, Disputes & cases and Documents for this project, yours to read for good.
Sign in to unlock for ₹99 One minute, read what Heavie Eden's developer filed before you say yes.
× Heavie Eden
SENTIENT DEVELOPERS PRIVATE LIMITED · Harlur, South Bangalore
₹99 for this report
✓ Contract terms read from the filed agreement ✓ Title and land records read from the filings ✓ Every figure cited to its page ✓ Pay once. It stays yours to read Sign in first, then pay ₹99 once for this report. No subscription.
Built from 100+ public records and registers, K-RERA filings first · No broker, no listing fees
Agreement for sale 10% of the sale consideration (Agreement for sale, p. 21) 10%
Agreement and allotment letter Not verified yet: Forfeiture, allotment letter; Transfer fee; Maintenance included; Payment plan; Agreement for sale.
96.4% 3.6%
The area Comparable projects Nearest 12 with filed prices Nearest projects This project vs the nearest with filed prices Rent & yield Median rent, 3 km 1BHK · 119 listings 1BHK: median ₹21,000 /mo over 119 listings. Rental listings within 3 km, seen 3 Apr 2026 to 2 Oct 2026: asking rents of whole flats, medians by bedroom count ₹21,000 /mo 2BHK · 334 listings 2BHK: median ₹43,000 /mo over 334 listings. Rental listings within 3 km, seen 3 Apr 2026 to 2 Oct 2026: asking rents of whole flats, medians by bedroom count ₹43,000 /mo 3BHK · 303 listings 3BHK: median ₹70,000 /mo over 303 listings. Rental listings within 3 km, seen 3 Apr 2026 to 2 Oct 2026: asking rents of whole flats, medians by bedroom count ₹70,000 /mo 4BHK · 26 listings 4BHK: median ₹95,500 /mo over 26 listings. Rental listings within 3 km, seen 3 Apr 2026 to 2 Oct 2026: asking rents of whole flats, medians by bedroom count ₹95,500 /mo
1BHK · 119 listings 1BHK: median ₹21,000 /mo over 119 listings. Rental listings within 3 km, seen 3 Apr 2026 to 2 Oct 2026: asking rents of whole flats, medians by bedroom count ₹21,000 /mo
Unsold stock nearby Months to sell unsold stock Within 4 km, pooled 6,472 unsold flats ÷ 180 booked a month across 72 projects 36 months Hm Scottsville Hm Scottsville, about 0.5 km: 101 unsold ÷ 19 booked in 9 months 48 months Roach Cicada Roach Cicada, 840 m: 116 unsold ÷ 8 booked in 9 months 131 months The Urban Forest The Urban Forest, about 1 km: 228 unsold ÷ 113 booked in 9 months 18 months Adarsh Lakefront Adarsh Lakefront, 1.0 km: 110 unsold ÷ 83 booked in 9 months 12 months Bren Imperia Grande Bren Imperia Grande, 1.0 km: 271 unsold ÷ 14 booked in 9 months 174 months Parth Atmosphere
Not verified yet: Recent price, super built-up; Recent price, carpet; Phase 1 → Phase 2; Gross yield, per sq ft; Price per sq ft, super built-up; Form 4 certified totals; Agreements in the Form 4 sold list; Carpet vs rest, by type; Transactions in this project; East Bengaluru, past year; Bengaluru, past year; East Bengaluru since 2022; This project vs East Bengaluru; By quarter; Registered sale price per sq ft, by year; Transactions around this project; Carpet price, projects within 4 km; Bengaluru median yield.
Around it Water Groundwater, Bengaluru East taluk average 0 m 10 m 20 m 30 m 40+ m 10 to 20 20 to 40 Ten-year July mean for Bengaluru East: 30.5 m Bengaluru East taluk average, July 2023 27.3 m below ground 0 m 10 m 20 m 30 m 40+ m 5 to 10 10 to 20
Not verified yet: Nearest high-tension line, Kitchen handover, Sewage plant.
0% 50% 100% Q3 2025-26: 79% 79% Q3 2025-26 Q4 2025-26: 88% 88% Q4 2025-26 Q1 2026-27: 94% 94% Q1 2026-27 Q2 2026-27: 100% 100% Q2 2026-27 0% 50% 100% Q3 2025-26: 79% 79% Q3 2025-26 Q4 2025-26: 88% 88% Q4 2025-26 Q1 2026-27: 94% 94% Q1 2026-27 Q2 2026-27: 100% 100% Q2 2026-27 0% 50% 100% Q3 2025-26: 79% 79% Q3 2025-26 Q4 2025-26: 88% 88% Q4 2025-26 Q1 2026-27: 94% 94% Q1 2026-27 Q2 2026-27: 100% 100% Q2 2026-27 0% 50% 100% Q3 2025-26: 79% 79% Q3 2025-26 Q4 2025-26: 88% 88% Q4 2025-26 Q1 2026-27: 94% 94% Q1 2026-27 Q2 2026-27: 100% 100% Q2 2026-27
Work left By component, Q2 2026-27 Tower 1 Tower 1: 88% 88% Earth work and other leveling preparation work Earth work and other leveling preparation work: 100% 100% Upto Plinth Level Upto Plinth Level: 100% 100% Main structure Main structure: 100% 100% Plastering inside, outside & Ceiling Plastering inside, outside & Ceiling: 100% 100% Basic work of Water supply, Sanitary and Electrification Basic work of Water supply, Sanitary and Electrification: 100% 100% Railing and Grill fixing Railing and Grill fixing: 100% 100% Electrification, Water supply and Sanitary Finishing Electrification, Water supply and Sanitary Finishing: 30% 30% Internal and External work including landscapes as per sanctioned drawings Internal and External work including landscapes as per sanctioned drawings: 75% 75% Electricity Electricity: 50% 50% Swimming Pool Swimming Pool: 85% 85% Power Backup Power Backup: 25% 25% Water Supply, external Water Supply, external: 40% 40% Electricity supply transformer and substation Electricity supply transformer and substation: 25% 25% Storm water drains Storm water drains: 100% 100% Sewage Treatment Plant (STP) Sewage Treatment Plant (STP): 100% 100% Water Supply, internal Water Supply, internal: 75% 75% Water conservation/rain water harvesting/recharg e of ground water Water conservation/rain water harvesting/recharge of ground water: 100% 100% Staircases Staircases: 100% 100% Corridor/Lobbies Corridor/Lobbies: 95% 95% Basement Basement: 100% 100% Outer Wall Outer Wall: 80% 80% Water and Sanitation Not started
Tower 1 Tower 1: 88% 88% Earth work and other leveling preparation work Earth work and other leveling preparation work: 100% 100% Upto Plinth Level Upto Plinth Level: 100% 100% Main structure Main structure: 100% 100% Plastering inside, outside & Ceiling Plastering inside, outside & Ceiling: 100% 100% Basic work of Water supply, Sanitary and Electrification Basic work of Water supply, Sanitary and Electrification: 100% 100% Railing and Grill fixing Railing and Grill fixing: 100% 100% Electrification, Water supply and Sanitary Finishing Electrification, Water supply and Sanitary Finishing: 30% 30%
Tower 1 Tower 1: 88% 88% Earth work and other leveling preparation work Earth work and other leveling preparation work: 100% 100% Upto Plinth Level Upto Plinth Level: 100% 100% Main structure Main structure: 100% 100% Plastering inside, outside & Ceiling Plastering inside, outside & Ceiling: 100% 100% Basic work of Water supply, Sanitary and Electrification Basic work of Water supply, Sanitary and Electrification: 100% 100% Railing and Grill fixing Railing and Grill fixing: 100% 100% Electrification, Water supply and Sanitary Finishing Electrification, Water supply and Sanitary Finishing: 30% 30%
Tower 1 Tower 1: 88% 88% Earth work and other leveling preparation work Earth work and other leveling preparation work: 100% 100% Upto Plinth Level Upto Plinth Level: 100% 100% Main structure Main structure: 100% 100% Plastering inside, outside & Ceiling Plastering inside, outside & Ceiling: 100% 100% Basic work of Water supply, Sanitary and Electrification Basic work of Water supply, Sanitary and Electrification: 100% 100% Railing and Grill fixing Railing and Grill fixing: 100% 100% Electrification, Water supply and Sanitary Finishing Electrification, Water supply and Sanitary Finishing: 30% 30%
Quarterly return, Q2 2026-27 Dates Dates 2022 2024 2026 Work began 1 Jan 2022 Builder's schedule ends 1 Aug 2024 As of 18 Nov 2026 RERA deadline 31 Dec 2026 Work began: 1 Jan 2022 Builder's schedule ends: 1 Aug 2024 As of 18 Nov 2026 RERA deadline: 31 Dec 2026
2022 2023 2024 2025 2026 2027 Work began 1 Jan 2022 Builder's schedule ends 1 Aug 2024 As of 18 Nov 2026 RERA deadline 31 Dec 2026 Work began: 1 Jan 2022 Builder's schedule ends: 1 Aug 2024 As of 18 Nov 2026 RERA deadline: 31 Dec 2026
2022 2023 2024 2025 2026 2027 Work began 1 Jan 2022 Builder's schedule ends 1 Aug 2024 As of 18 Nov 2026 RERA deadline 31 Dec 2026 Work began: 1 Jan 2022 Builder's schedule ends: 1 Aug 2024 As of 18 Nov 2026 RERA deadline: 31 Dec 2026
2022 2023 2024 2025 2026 2027 Work began 1 Jan 2022 Builder's schedule ends 1 Aug 2024 As of 18 Nov 2026 RERA deadline 31 Dec 2026 Work began: 1 Jan 2022 Builder's schedule ends: 1 Aug 2024 As of 18 Nov 2026 RERA deadline: 31 Dec 2026
Specified structure What the promoter specified · not an inspection Specified finishes Specification sheet · brands "or equivalent" Certificates Engineer, architect and fire certificates Not verified yet: Possession, agreement; Structure; Structural safety certificate; Internal roads; Club house; Completion, accountant; Foundation; Wall material; Wall thickness; Concrete / steel grade; Windows; Flooring; Toilet tiles, spec vs brochure; Wiring; Sanctioned load per flat; Sewage plant; Design consultants (Form 6); Fire safety; Environmental clearance.
Estimated cost, at registration ₹15.65 Cr Estimated cost, architect's and engineer's certificates ₹8.60 Cr Receivable, sold flats ₹4.43 Cr
Sales Sold vs unsold, Q2 2026-27 Sold (15): 53.6% Unsold (13): 46.4% 54% 28 flats 53.6% 46.4%
Sold per quarter Q4 2025-26 Q4 2025-26: booked flats went from 10 to 12 2 flats Q1 2026-27 Q1 2026-27: booked flats went from 12 to 13 1 flat Q2 2026-27 Q2 2026-27: booked flats went from 13 to 15 2 flats
Q4 2025-26 Q4 2025-26: booked flats went from 10 to 12 2 flats Q1 2026-27 Q1 2026-27: booked flats went from 12 to 13 1 flat Q2 2026-27 Q2 2026-27: booked flats went from 13 to 15 2 flats
Q4 2025-26 Q4 2025-26: booked flats went from 10 to 12 2 flats Q1 2026-27 Q1 2026-27: booked flats went from 12 to 13 1 flat Q2 2026-27 Q2 2026-27: booked flats went from 13 to 15 2 flats
Q4 2025-26 Q4 2025-26: booked flats went from 10 to 12 2 flats Q1 2026-27 Q1 2026-27: booked flats went from 12 to 13 1 flat Q2 2026-27 Q2 2026-27: booked flats went from 13 to 15 2 flats
Compliance Escrow, Q2 2026-27 Paid in Paid into the designated account in Q2 2026-27 ₹3.02 Cr Withdrawn Withdrawn by the promoter in Q2 2026-27 ₹2.11 Cr
Paid in Paid into the designated account in Q2 2026-27 ₹3.02 Cr Withdrawn Withdrawn by the promoter in Q2 2026-27 ₹2.11 Cr
Paid in Paid into the designated account in Q2 2026-27 ₹3.02 Cr Withdrawn Withdrawn by the promoter in Q2 2026-27 ₹2.11 Cr
Paid in Paid into the designated account in Q2 2026-27 ₹3.02 Cr Withdrawn Withdrawn by the promoter in Q2 2026-27 ₹2.11 Cr
Not verified yet: Cost left; Estimated cost; Cost left vs buyer dues; Cost incurred; Collected from buyers; Land cost revision; Unregistered agreements, over 10% paid; Average schedule slip; DOSL builder track.
Q3 2025-26 Q3 2025-26: 79% built, as the promoter reported it 79% Q4 2025-26 Q4 2025-26: 88% built, as the promoter reported it 88% Q1 2026-27 Q1 2026-27: 94% built, as the promoter reported it 94% Q2 2026-27 Q2 2026-27: 100% built, as the promoter reported it 100%
Q3 2025-26 Q3 2025-26: 79% built, as the promoter reported it 79% Q4 2025-26 Q4 2025-26: 88% built, as the promoter reported it 88% Q1 2026-27 Q1 2026-27: 94% built, as the promoter reported it 94% Q2 2026-27 Q2 2026-27: 100% built, as the promoter reported it 100%
Q3 2025-26 Q3 2025-26: 79% built, as the promoter reported it 79% Q4 2025-26 Q4 2025-26: 88% built, as the promoter reported it 88% Q1 2026-27 Q1 2026-27: 94% built, as the promoter reported it 94% Q2 2026-27 Q2 2026-27: 100% built, as the promoter reported it 100%
Q3 2025-26 Q3 2025-26: 79% built, as the promoter reported it 79% Q4 2025-26 Q4 2025-26: 88% built, as the promoter reported it 88% Q1 2026-27 Q1 2026-27: 94% built, as the promoter reported it 94% Q2 2026-27 Q2 2026-27: 100% built, as the promoter reported it 100%
Not verified yet: Value; Max loan; Borrower margin; Example unit; Calculation; Records searched to; Unregistered agreements, over 10% paid; Sale deed in favour of.
Hosur road near Royal Enfield show room Doddakannelli Garebhavipalya NH service road junction Oxford college NH Junction Hongasandara Ambedkar Nagar HSR sector 2 Garden layout HSR 3rd sector lead off drains Sector 6 lead off drains surrounding 5th and 9th main Gunjur Bellandur Sarjapura road Koramangala 4 th block ST Bed Koramangala Panathur Sony Signal to Maharaja signal in Koramangala Ejipura Ashwini layout Ejipura Koramangala Slum NGV to HSR Layout MARUTHI NAGAR, SANKRAPPA LAYOUT SRINIVAGILU TANK BED LAYOUT MUNISUBBAREDDY LAYOUT HONGASANDRA AMBEDKAR COLONY NEAR HONGASANDRA 1 km 3 km 2 km Bellandur · 2.0 km Basemap: Esri, OpenStreetMap contributors
Map of drains, lakes, metro, high-tension lines and government-flagged flood locations within 3 km of the site, with rings at 1 km and 3 km.
63 Degree East - Tower E: the price is part of that project's own report Adarsh Parkland: the price is part of that project's own report 2BHK · 334 listings 2BHK: median ₹43,000 /mo over 334 listings. Rental listings within 3 km, seen 3 Apr 2026 to 2 Oct 2026: asking rents of whole flats, medians by bedroom count ₹43,000 /mo 3BHK · 303 listings 3BHK: median ₹70,000 /mo over 303 listings. Rental listings within 3 km, seen 3 Apr 2026 to 2 Oct 2026: asking rents of whole flats, medians by bedroom count ₹70,000 /mo 4BHK · 26 listings 4BHK: median ₹95,500 /mo over 26 listings. Rental listings within 3 km, seen 3 Apr 2026 to 2 Oct 2026: asking rents of whole flats, medians by bedroom count ₹95,500 /mo 1BHK · 119 listings 1BHK: median ₹21,000 /mo over 119 listings. Rental listings within 3 km, seen 3 Apr 2026 to 2 Oct 2026: asking rents of whole flats, medians by bedroom count ₹21,000 /mo 2BHK · 334 listings 2BHK: median ₹43,000 /mo over 334 listings. Rental listings within 3 km, seen 3 Apr 2026 to 2 Oct 2026: asking rents of whole flats, medians by bedroom count ₹43,000 /mo 3BHK · 303 listings 3BHK: median ₹70,000 /mo over 303 listings. Rental listings within 3 km, seen 3 Apr 2026 to 2 Oct 2026: asking rents of whole flats, medians by bedroom count ₹70,000 /mo 4BHK · 26 listings 4BHK: median ₹95,500 /mo over 26 listings. Rental listings within 3 km, seen 3 Apr 2026 to 2 Oct 2026: asking rents of whole flats, medians by bedroom count ₹95,500 /mo
1BHK · 119 listings 1BHK: median ₹21,000 /mo over 119 listings. Rental listings within 3 km, seen 3 Apr 2026 to 2 Oct 2026: asking rents of whole flats, medians by bedroom count ₹21,000 /mo 2BHK · 334 listings 2BHK: median ₹43,000 /mo over 334 listings. Rental listings within 3 km, seen 3 Apr 2026 to 2 Oct 2026: asking rents of whole flats, medians by bedroom count ₹43,000 /mo 3BHK · 303 listings 3BHK: median ₹70,000 /mo over 303 listings. Rental listings within 3 km, seen 3 Apr 2026 to 2 Oct 2026: asking rents of whole flats, medians by bedroom count ₹70,000 /mo 4BHK · 26 listings 4BHK: median ₹95,500 /mo over 26 listings. Rental listings within 3 km, seen 3 Apr 2026 to 2 Oct 2026: asking rents of whole flats, medians by bedroom count ₹95,500 /mo
Parth Atmosphere, 1.2 km: 209 unsold ÷ 5 booked in 9 months 376 months Within 4 km, pooled 6,472 unsold flats ÷ 180 booked a month across 72 projects 36 months Hm Scottsville Hm Scottsville, about 0.5 km: 101 unsold ÷ 19 booked in 9 months 48 months Roach Cicada Roach Cicada, 840 m: 116 unsold ÷ 8 booked in 9 months 131 months The Urban Forest The Urban Forest, about 1 km: 228 unsold ÷ 113 booked in 9 months 18 months Adarsh Lakefront Adarsh Lakefront, 1.0 km: 110 unsold ÷ 83 booked in 9 months 12 months Bren Imperia Grande Bren Imperia Grande, 1.0 km: 271 unsold ÷ 14 booked in 9 months 174 months Parth Atmosphere Parth Atmosphere, 1.2 km: 209 unsold ÷ 5 booked in 9 months 376 months
Within 4 km, pooled 6,472 unsold flats ÷ 180 booked a month across 72 projects 36 months Hm Scottsville Hm Scottsville, about 0.5 km: 101 unsold ÷ 19 booked in 9 months 48 months Roach Cicada Roach Cicada, 840 m: 116 unsold ÷ 8 booked in 9 months 131 months The Urban Forest The Urban Forest, about 1 km: 228 unsold ÷ 113 booked in 9 months 18 months Adarsh Lakefront Adarsh Lakefront, 1.0 km: 110 unsold ÷ 83 booked in 9 months 12 months Bren Imperia Grande Bren Imperia Grande, 1.0 km: 271 unsold ÷ 14 booked in 9 months 174 months Parth Atmosphere Parth Atmosphere, 1.2 km: 209 unsold ÷ 5 booked in 9 months 376 months
Within 4 km, pooled 6,472 unsold flats ÷ 180 booked a month across 72 projects 36 months Hm Scottsville Hm Scottsville, about 0.5 km: 101 unsold ÷ 19 booked in 9 months 48 months Roach Cicada Roach Cicada, 840 m: 116 unsold ÷ 8 booked in 9 months 131 months The Urban Forest The Urban Forest, about 1 km: 228 unsold ÷ 113 booked in 9 months 18 months Adarsh Lakefront Adarsh Lakefront, 1.0 km: 110 unsold ÷ 83 booked in 9 months 12 months Bren Imperia Grande Bren Imperia Grande, 1.0 km: 271 unsold ÷ 14 booked in 9 months 174 months Parth Atmosphere Parth Atmosphere, 1.2 km: 209 unsold ÷ 5 booked in 9 months 376 months
500 m Basemap: Esri, OpenStreetMap contributors
Map of storm drains, lakes and government-flagged flood locations within about 900 m of the site.
20 to 40 Ten-year July mean for Bengaluru East: 30.5 m Bengaluru East taluk average, July 2023 27.3 m below ground 0 m 10 m 20 m 30 m 40+ m 2 to 5 5 to 10 10 to 20 20 to 40 Ten-year July mean for Bengaluru East: 30.5 m Bengaluru East taluk average, July 2023 27.3 m below ground 0 m 10 m 20 m 30 m 40+ m 2 to 5 5 to 10 10 to 20 20 to 40 Ten-year July mean for Bengaluru East: 30.5 m Bengaluru East taluk average, July 2023 27.3 m below ground
Taluk average; not a reading at the site.
Connectivity Road distance from the site Kempegowda Airport Kempegowda Airport: 46.2 km by road 46.2 km MG Road (CBD) MG Road (CBD): 13.9 km by road 13.9 km Manyata Tech Park Manyata Tech Park: 22.5 km by road 22.5 km ITPL, Whitefield ITPL, Whitefield: 17.9 km by road 17.9 km Ecospace, Bellandur ORR Ecospace, Bellandur ORR: 5.7 km by road 5.7 km Electronic City Ph 1 Electronic City Ph 1: 12.1 km by road 12.1 km
Kempegowda Airport Kempegowda Airport: 46.2 km by road 46.2 km MG Road (CBD) MG Road (CBD): 13.9 km by road 13.9 km Manyata Tech Park Manyata Tech Park: 22.5 km by road 22.5 km ITPL, Whitefield ITPL, Whitefield: 17.9 km by road 17.9 km Ecospace, Bellandur ORR Ecospace, Bellandur ORR: 5.7 km by road 5.7 km Electronic City Ph 1 Electronic City Ph 1: 12.1 km by road 12.1 km
Kempegowda Airport Kempegowda Airport: 46.2 km by road 46.2 km MG Road (CBD) MG Road (CBD): 13.9 km by road 13.9 km Manyata Tech Park Manyata Tech Park: 22.5 km by road 22.5 km ITPL, Whitefield ITPL, Whitefield: 17.9 km by road 17.9 km Ecospace, Bellandur ORR Ecospace, Bellandur ORR: 5.7 km by road 5.7 km Electronic City Ph 1 Electronic City Ph 1: 12.1 km by road 12.1 km
Kempegowda Airport Kempegowda Airport: 46.2 km by road 46.2 km MG Road (CBD) MG Road (CBD): 13.9 km by road 13.9 km Manyata Tech Park Manyata Tech Park: 22.5 km by road 22.5 km ITPL, Whitefield ITPL, Whitefield: 17.9 km by road 17.9 km Ecospace, Bellandur ORR Ecospace, Bellandur ORR: 5.7 km by road 5.7 km Electronic City Ph 1 Electronic City Ph 1: 12.1 km by road 12.1 km
Six city anchors · OSRM, no traffic Nuisances Distance from the site Sewage treatment plant Sewage treatment plant: 350 m 350 m Electrical substation Electrical substation: 1.2 km 1.2 km
Sewage treatment plant Sewage treatment plant: 350 m 350 m Electrical substation Electrical substation: 1.2 km 1.2 km
Sewage treatment plant Sewage treatment plant: 350 m 350 m Electrical substation Electrical substation: 1.2 km 1.2 km
Sewage treatment plant Sewage treatment plant: 350 m 350 m Electrical substation Electrical substation: 1.2 km 1.2 km
Internal and External work including landscapes as per sanctioned drawings Internal and External work including landscapes as per sanctioned drawings: 75% 75% Electricity Electricity: 50% 50% Swimming Pool Swimming Pool: 85% 85% Power Backup Power Backup: 25% 25% Water Supply, external Water Supply, external: 40% 40% Electricity supply transformer and substation Electricity supply transformer and substation: 25% 25% Storm water drains Storm water drains: 100% 100% Sewage Treatment Plant (STP) Sewage Treatment Plant (STP): 100% 100% Water Supply, internal Water Supply, internal: 75% 75% Water conservation/rain water harvesting/recharge of ground water Water conservation/rain water harvesting/recharge of ground water: 100% 100% Staircases Staircases: 100% 100% Corridor/Lobbies Corridor/Lobbies: 95% 95% Basement Basement: 100% 100% Outer Wall Outer Wall: 80% 80% Water and Sanitation Not started Internal and External work including landscapes as per sanctioned drawings Internal and External work including landscapes as per sanctioned drawings: 75% 75% Electricity Electricity: 50% 50% Swimming Pool Swimming Pool: 85% 85% Power Backup Power Backup: 25% 25% Water Supply, external Water Supply, external: 40% 40% Electricity supply transformer and substation Electricity supply transformer and substation: 25% 25% Storm water drains Storm water drains: 100% 100% Sewage Treatment Plant (STP) Sewage Treatment Plant (STP): 100% 100% Water Supply, internal Water Supply, internal: 75% 75% Water conservation/rain water harvesting/recharge of ground water Water conservation/rain water harvesting/recharge of ground water: 100% 100% Staircases Staircases: 100% 100% Corridor/Lobbies Corridor/Lobbies: 95% 95% Basement Basement: 100% 100% Outer Wall Outer Wall: 80% 80% Water and Sanitation Not started Internal and External work including landscapes as per sanctioned drawings Internal and External work including landscapes as per sanctioned drawings: 75% 75% Electricity Electricity: 50% 50% Swimming Pool Swimming Pool: 85% 85% Power Backup Power Backup: 25% 25% Water Supply, external Water Supply, external: 40% 40% Electricity supply transformer and substation Electricity supply transformer and substation: 25% 25% Storm water drains Storm water drains: 100% 100% Sewage Treatment Plant (STP) Sewage Treatment Plant (STP): 100% 100% Water Supply, internal Water Supply, internal: 75% 75% Water conservation/rain water harvesting/recharge of ground water Water conservation/rain water harvesting/recharge of ground water: 100% 100% Staircases Staircases: 100% 100% Corridor/Lobbies Corridor/Lobbies: 95% 95% Basement Basement: 100% 100% Outer Wall Outer Wall: 80% 80% Water and Sanitation Not started MICO LAYOUT VISHWA PRIYA NAGARA NEAR BEGUR MAIN RAOD GARVE BHAVI PALYA KUDLU VILLAGE B.T.R GARDEN LAYOUT RAGHAVENDRA SLUM NEAR LAKSHMI LAYOUT MUNIREDDY LAYOUT NEAR MANGAMMNAPALYA Hosur road near Royal Enfield show room Doddakannelli Garebhavipalya NH service road junction Oxford college NH Junction Hongasandara Ambedkar Nagar HSR sector 2 Garden layout HSR 3rd sector lead off drains Sector 6 lead off drains surrounding 5th and 9th main Gunjur Bellandur Sarjapura road Koramangala 4 th block ST Bed Koramangala Panathur Sony Signal to Maharaja signal in Koramangala Ejipura Ashwini layout Ejipura Koramangala Slum NGV to HSR Layout MARUTHI NAGAR, SANKRAPPA LAYOUT SRINIVAGILU TANK BED LAYOUT MUNISUBBAREDDY LAYOUT HONGASANDRA AMBEDKAR COLONY NEAR HONGASANDRA MICO LAYOUT VISHWA PRIYA NAGARA NEAR BEGUR MAIN RAOD GARVE BHAVI PALYA KUDLU VILLAGE B.T.R GARDEN LAYOUT RAGHAVENDRA SLUM NEAR LAKSHMI LAYOUT MUNIREDDY LAYOUT NEAR MANGAMMNAPALYA 1 km 3 km 2 km Bellandur · 2.0 km