Building plan (BBMP)Sanctioned 10 May 2022No. BMICAPA/19/Pra.Pra.Pa/261/12-13
RERA extensionsNone on the filingFiling read 20 Oct 2026
Land conversionConverted, 58 of 58 parcelsDates and authorities below
Permits
Approval letters
Building plan (BBMP)
Sanctioned 10 May 2022 · No. BMICAPA/19/Pra.Pra.Pa/261/12-13
Power NOC
Filed with the registration
Fire department
Disputes & cases
Are there court cases or buyer complaints on this project?
Locked
Cases on the land
Cases on the builder
RERA complaints
Builder's other projects
Filed onCase no.Filed atWhat it's aboutStatus
₹ ••,•••
•• %
•• ••• ••••
Contract & costs
What does a buyer commit to?
Locked
Forfeiture, agreement•• %
Forfeiture, allotment letterNot verified yet
Transfer feeNot verified yet
Maintenance includedNot verified yet
Cancellation
Forfeiture
Not verified yet
Agreement and allotment letter
Valuation
What is it worth?
We haven't verified the rest of this yet.
Sign in first, then it is one click.
This project
Unit sizes
Unit mix filed
4BHK · avg 260 m² 100%
Unit types
Location & risks
What is the location like?
Review1 to review
Groundwater, taluk average16.9 m below groundBengaluru South taluk, July 2023
Water supply, as filedBorewell, BWSSBDeclared by the promoter
Metro, operationalabout 5.5 kmSingasnadra
Construction & progress
How is it being built, and when will it be ready?
Clear1 clear
Completion100%As of Q1 2026-27, promoter's return
Possession, agreement30 Jun 2026Agreement for sale, p. 13
Progress
Completion, as the promoter reported it
Developer
Can the developer deliver?
Clear1 clear
Cost left₹4.16 CrAs of Q4 2025-26
Sold39 / 64As of Q1 2026-27
Sold in Q1 2026-270✓ClearClear
Funding
Estimated cost
Loan & collateral
Can it be financed?
Developer's project loanNo borrowing declaredAs declared in the K-RERA filing
Conditions
Collateral checks
Developer's project loan
No borrowing declared
Building plan (BBMP)
Sanctioned 10 May 2022
Escrow bank
STATE BANK OF INDIA · SME Branch Jayanagar Bangalore
Stage
Progress as reported, by quarter
Data room
Documents filed for this project
Locked
543 documents filed with K-RERA for this project
DocumentFolderPagesFiled
₹ ••,•••
•• %
•• ••• ••••
•••••
₹ •.•• Cr
•• of ••
₹ ••,•••
•• %
Unlock this full report
₹99 for this report opens Contract & costs, Title & ownership, Disputes & cases and Documents for this project, yours to read for good.
Unlock this full report₹99 for this report · opens Contract & costs, Title & ownership, Disputes & cases and DocumentsUnlock
Imagery: Esri, Vantor, Earthstar Geographics
Satellite map with the 3 cadastral survey plots named in the filing outlined. The outline is the land, not the building. All 3 filed survey numbers matched. Survey numbers read from the filed land documents and checked against the cadastre by an independent reviewer, 9 Oct 2026. Some drawn plots are whole survey numbers, not the project's own share of them; they show where the land is, not the site.
Good Villa community for once u step out of community the road will become narrow after a stretch and in future definitely going to see lot of congestion so that getting out will be pain in ass
Nnavya gowda15 Jul 2024★★★★★
We have been house hunting for the past 2 years. And we have been scouting the entire city for our requirement. Nothing has come close to the experience we have felt with snn. They have state of the art model villa to show clients what your…
JJagan Reddy15 Jan 2024★★★★★
Floor Plan - 3/5 - It has big tall windows and it was G+2+Terrace. It is spacious but somehow the design and plan doesn't have the appeal. Optimized for space than look and feel. 2 ft gap between villas. Ameneties - 4/5 - Lot of amenities…
Everything here is as filed by the promoter with Karnataka RERA or as recorded in Bhoomi land records, and can be stale or wrong at source. Verify against certified records before you transact. Open Raj Viviente in the interactive atlas
•• ••• ••••
Title
Title report
•• %
•• ••• ••••
•••••
₹ •.•• Cr
Charges
•• ••• ••••
•••••
₹ •.•• Cr
•• of ••
Boundaries
Schedule in the EC vs KGIS neighbours
Not verified yet
Encumbrance certificate, Form 15
Not verified yet
Survey sketch
Survey sketch filed with K-RERA
Not verified yet
Sketch, sanction and mutation vs KGIS map
₹ ••,•••
•• %
•• ••• ••••
•••••
Land record
Survey plots · KGIS cadastral
Filing vs KGIS map
•• ••• ••••
•••••
₹ •.•• Cr
•• of ••
The RTC of each filed survey
•••••
₹ •.•• Cr
•• of ••
₹ ••,•••
Ownership
Share of sales revenue
Joint development agreement
•• of ••
₹ ••,•••
•• %
•• ••• ••••
Unlock this full report
₹99 for this report opens Contract & costs, Title & ownership, Disputes & cases and Documents for this project, yours to read for good.
Not verified yet: Recent price, super built-up; Recent price, carpet; Phase 1 → Phase 2; Gross yield, per sq ft; Price per sq ft, super built-up; Form 4 certified totals; Agreements in the Form 4 sold list; Carpet vs rest, by type; Transactions in this project; South Bengaluru, past year; Bengaluru, past year; South Bengaluru since 2022; This project vs South Bengaluru; By quarter; Registered sale price per sq ft, by year; Transactions around this project; Carpet price, projects within 4 km; Filed prices nearby; Median rent, 3 km; Rents and yields.
Power lines, drains and flood locations around the filed pin
Basemap: Esri, OpenStreetMap contributors
Map of high-tension power lines, storm drains and government-flagged flood locations within about 2 km of an approximate filed pin. Approximate location: the filed pin, good to the neighbourhood, not the plot. The dashed ring is 1 km: of the approximate pins that could be checked against the surveyed land, nine in ten sat within it.
High-tension line, 765, 400, 220 and 66 kV
Its corridor, to scale
Buried cable
Storm drain, primary
Government-flagged flood location
Approximate location: the filed pin, good to the neighbourhood, not the plot
Land · ₹58.77 Cr 34.4%Development · ₹112.04 Cr 65.6%
Form 4
Estimated cost, at registration
₹170.81 Cr
Estimated cost, architect's and engineer's certificates
₹88.50 Cr
Cost left
₹4.16 Cr
Sales
Sold vs unsold, Q1 2026-27
Sold (39) 60.9%Unsold (25) 39.1%
Sold per quarter
K-RERA inventory
Sold, Q3 2025-26
39 / 64 · 25 available
Sold, Q4 2025-26
39 / 64 · 25 available
Sold, Q1 2026-27
39 / 64 · 25 available
Unsold, Q1 2026-27
25
Sold in Q4 2025-26
0
Sold in Q1 2026-27
0
4 BHK, sold
39 / 64
Compliance
Escrow, Q1 2026-27
Escrow and filings
Escrow bank
STATE BANK OF INDIA · SME Branch Jayanagar Bangalore
Designated account, collected
₹3.34 Cr in Q1 2026-27
Designated account, withdrawn
₹4.04 Cr in Q1 2026-27
Escrow account, Q4 2025-26
Opened at ₹10,591, ₹4.80 Cr deposited from sales, ₹4.10 Cr withdrawn
Escrow account to date, Q1 2026-27
₹10,000 other deposits
Escrow account to date, Q4 2025-26
₹119.63 Cr withdrawn
Not verified yet: Receivable, sold villas; Cost left vs buyer dues; Cost incurred; Collected from buyers; Land cost revision; Unregistered agreements, over 10% paid; Average schedule slip; DOSL builder track.
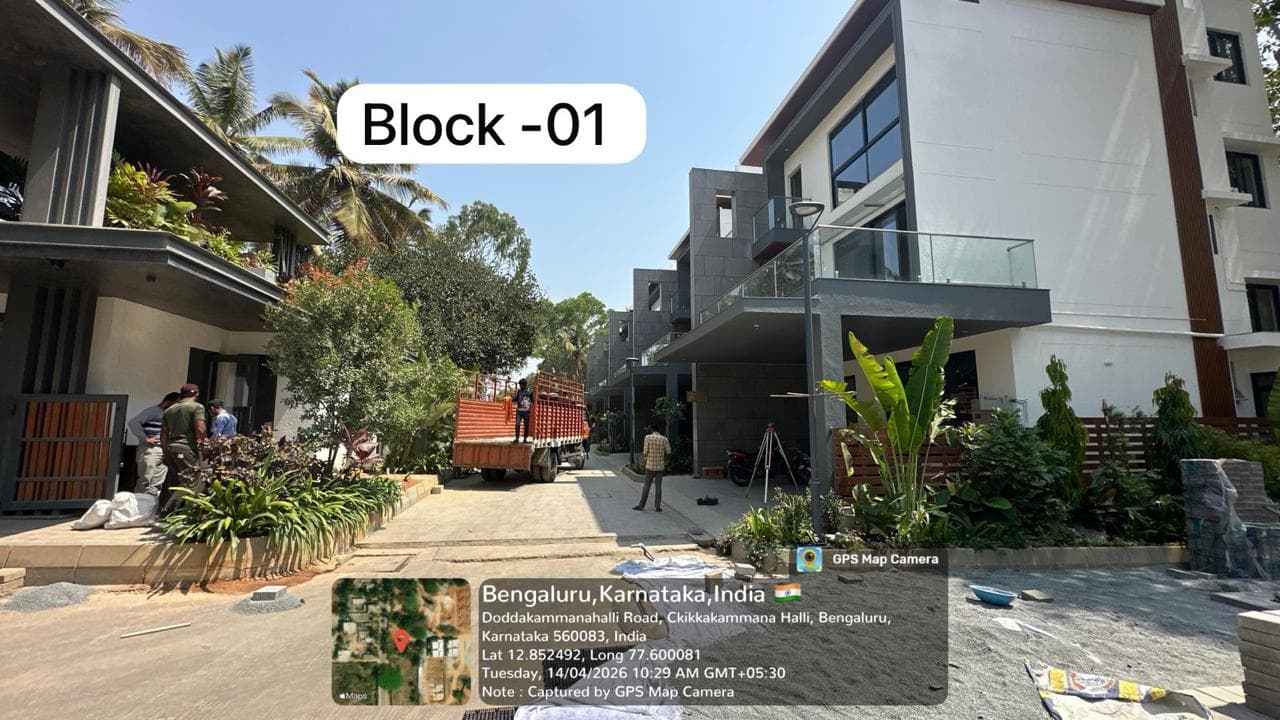
Site photos, Q1 2026-27
Not verified yet: Value; Max loan; Borrower margin; Example unit; Calculation; Records searched to; Unregistered agreements, over 10% paid; Sale deed in favour of.
Basemap: Esri, OpenStreetMap contributors
Map of drains, lakes, metro, high-tension lines and government-flagged flood locations within 3 km of the filed pin, with rings at 3 km. Approximate location: the filed pin, good to the neighbourhood, not the plot. The dashed ring is 1 km: of the approximate pins that could be checked against the surveyed land, nine in ten sat within it.
Storm drain, primary
Lake or tank
Metro lines (dashed: planned)
Metro station
High-tension line, 765, 400, 220 and 66 kV
Its corridor, to scale
Buried cable
Government-flagged flood location
Approximate location: the filed pin, good to the neighbourhood, not the plot
Map of storm drains, lakes and government-flagged flood locations within about 2 km of an approximate filed pin. Approximate location: the filed pin, good to the neighbourhood, not the plot. The dashed ring is 1 km: of the approximate pins that could be checked against the surveyed land, nine in ten sat within it.
Lake or tank
Storm drain, primary
Government-flagged flood location
Approximate location: the filed pin, good to the neighbourhood, not the plot
Bengaluru South taluk average, July 2023: 16.9 m below ground
What it means
10-20 m below ground, a class in CGWB's depth-to-water-level classes. In the pre-monsoon of 2025, 0 of 10 CGWB wells in Bengaluru South taluk read in this class
Through the year
January 2025: 2.2 m (5 wells), Pre-monsoon 2025: 1.9 m (10 wells), August 2025: 1.5 m (11 wells), depth below ground of CGWB's monitoring wells in Bengaluru South taluk (the median where there are several)
Water supply, as filed
Borewell, BWSSB
Distances
Within 3 km of the filed pin
Basemap: Esri, OpenStreetMap contributors
Map of drains, lakes, metro, high-tension lines and government-flagged flood locations within 3 km of the filed pin, with rings at 3 km. Approximate location: the filed pin, good to the neighbourhood, not the plot. The dashed ring is 1 km: of the approximate pins that could be checked against the surveyed land, nine in ten sat within it.
Storm drain, primary
Lake or tank
Metro lines (dashed: planned)
Metro station
High-tension line, 765, 400, 220 and 66 kV
Its corridor, to scale
Buried cable
Government-flagged flood location
Approximate location: the filed pin, good to the neighbourhood, not the plot