Very good support to complete process with help Sathish K and Nice project
Overview
United Suvarna Homes
Overview
United Suvarna Homes
Overview
United Suvarna Homes
Overview
 Photo: UNITED SUVARNA HOMES
Very good support to complete process with help Sathish K and Nice project
Refer Satish to Everyone looking for your home. United Suvarna Homes the most spacious, price worth, easy to travel location and connectivity to metro.
Never buy any flat from United builder, pathetic experience from last 1.6 years. Quality of construction is worst, in less than 1.6 years we are observing hell lot of issues in our apartment. Terrace floor cracking, plumbing failure…
| Property title & search report | ||||
|---|---|---|---|---|
| Title & ownership | – | – | – | Not verified |
| Approvals | – | – | – | – |
| Disputes & cases | – | – | 1 | Clear |
| Contract & costs | – | – | – | Not verified |
| Technical report | ||||
| Valuation | – | – | – | Not verified |
| Location & risks | – | – | – | |
| 1 Lakh Multi Storey Bengaluru Housing BidarahalliLapsed · completion date passed | Rajiv Gandhi Housing Corporation Limited | Apartment | 323 sqft carpet (as filed) | Mar 2024 |
| 2g TulaExtended to 27-12-2027 | Togetherments Infra Pvt Ltd | Apartment | 1,256–1,485 sqft carpet (as filed) | Dec 2027 |
| A M RajshekarActive · 70% built | A M RAJSHEKAR | Plot | ~600–1,200 sqft (estimate: filed carpet plus 25%) | Dec 2028 |
| Aakruthi Roots & RaysCompleted (regulator flag) | AAKRUTHI PROPERTIES | Plot | ~980–1,800 sqft (estimate: filed carpet plus 25%) | Completed |
| Aasara GreenwoodsCompleted · OC 02-04-2025 | AASARA BUILDERS | Apartment | 1,665–2,497 sqft carpet (as filed) | Completed |
| Adarsh Palm Meadows | Adarsh Developers | Villa | 1,800–5,500 sqft | – |
Title & ownership
We haven't verified the rest of this yet.
Sign in first, then it is one click.
Transfer of the land
Approvals
| Building plan (Satellite Town Ring Road Planning Authority) | Sanctioned 9 Jul 2025 · No. STRRPA/TP/CC/124/2025-26 | |
|---|---|---|
| Power NOC | Filed with the registration | |
| Fire NOC | Filed with the registration |
Disputes & cases
Builder: UNITED SUVARNA HOMES
| Filed on | Case no. | Filed at | Location | Filed by | Against | What it's about | Status |
|---|---|---|---|---|---|---|---|
| None found. | |||||||
| Filed on | Case no. | Filed at | Location | Filed by | Against | What it's about | Status |
|---|---|---|---|---|---|---|---|
| None found. | |||||||
| Filed on | Case no. | Filed at | Location | Filed by | What it's about | Status |
|---|---|---|---|---|---|---|
| None found. | ||||||
| Filed on | Case no. | Filed at | Location | Filed by | What it's about | Status |
|---|---|---|---|---|---|---|
| None found. | ||||||
Contract & costs
We haven't verified this for this project yet.
Sign in first, then it is one click.
Valuation
We haven't verified the rest of this yet.
Sign in first, then it is one click.
3 - bhk + 3t · avg 99 m² 100%
Location & risks
Construction & progress
Developer
Loan & collateral
| Developer's project loan | No borrowing declared | |
|---|---|---|
| Building plan | Sanctioned 9 Jul 2025 | |
| Escrow bank | ICICI Bank · Hoodi Circle |
Data room
Source: K-RERA project page and the documents filed there, as read by us. 63 documents filed with K-RERA, identity papers and photographs, are left out of this list.
Satellite map with the 1 cadastral survey plot named in the filing outlined. The outline is the land, not the building. The 1 filed survey number matched. Survey numbers read from the filed land documents and checked against the cadastre by an independent reviewer, 9 Oct 2026. The drawn plot is a whole survey number, not the project's own share of it; it shows where the land is, not the site.
| – |
| Construction & progress | – | – | 1 | Clear |
|---|
| Developer & finance |
|---|
| Developer | – | – | 1 | Clear |
|---|
| Loan & collateral | – | – | – | – |
|---|


Map of drains, lakes, metro, high-tension lines and government-flagged flood locations within 3 km of the filed pin, with rings at 3 km. Approximate location: the filed pin, good to the neighbourhood, not the plot. The dashed ring is 1 km: of the approximate pins that could be checked against the surveyed land, nine in ten sat within it.
| Adithya EsquinaCompleted · OC 21-03-2019 | ADITHYA CONSTRUCTIONS | Apartment | 884 sqft carpet (as filed) | Completed |
| Adithya Green GardensCompleted · OC 14-06-2022 | ADITHYA DEVELOPERS | Apartment | 880–1,095 sqft carpet (as filed) | Completed |
8 of 438 other projects in Whitefield, A to Z. Status is taken from each project's own filing.
Everything here is as filed by the promoter with Karnataka RERA or as recorded in Bhoomi land records, and can be stale or wrong at source. Verify against certified records before you transact. Open United Suvarna Homes in the interactive atlas
Sale deed
Survey 27/3
K-RERA filing, land schedule
Approval or registration
Land use converted
DC Office, Bangalore Rural · Survey 27/3
K-RERA filing, land schedule
Transfer of the land
Sale deed
Survey 27/2
K-RERA filing, land schedule
Approval or registration
Land use converted
DC Office, Bangalore Rural · Survey 27/2
K-RERA filing, land schedule
Approval or registration
Khata issued
E Khatha · Vagata Grama Panchayath · Survey 27/2, 27/3
K-RERA filing, land schedule
Approval or registration
Khata issued
E Khatha · Vagata Grama Panchayath · Survey 27/2, 27/3
K-RERA filing, land schedule
Approval or registration
Building plan sanctioned
Satellite Town Ring Road Planning Authority · plan STRRPA/TP/CC/124/2025-26
K-RERA filing, approvals
Approval or registration
RERA registration
PRM/KA/RERA/1250/304/PR/161025/008176
K-RERA registration
Transfer of the landApproval or registrationThe parcels join the project
Described in the filing or another document; the original is not read here
| Developer's project loan | None declared |
|---|
| Filed survey numbers matched to the KGIS map | 1 of 1 | |
|---|---|---|
| Whole survey numbers on the KGIS map | 25,238 sq m | |
| Extent the filed land schedule names for these survey numbers | 9,915 sq m | |
| Plot area against the filed extent | 2.55 times | |
| Land area filed with K-RERA | 9,914 sq m | |
| Village, hobli and taluk on the KGIS map | J.I.Kacharakanahalli, Jadigenahalli hobli, Hoskote taluk | |
| Mutation entry | None open on 2 of 2 filed surveys |
Satellite map with the 1 cadastral survey plot named in the filing outlined. The outline is the land, not the building. The 1 filed survey number matched. Survey numbers read from the filed land documents and checked against the cadastre by an independent reviewer, 9 Oct 2026. The drawn plot is a whole survey number, not the project's own share of it; it shows where the land is, not the site.
| Survey numbers | 27/2, 27/3 | |
|---|---|---|
| Land extent, Sy 27/2 | 1 Acre 20 Guntas | |
| Land extent, Sy 27/3 | 38 Guntas | |
| Whole survey numbers on the KGIS map | 25,238 sq m (the project holds a share) | |
| Land area of this registration | 9,914 sq m | |
| Khata | E Khatha · Vagata Grama Panchayath · 4 Apr 2025 | |
| Sale deed | Dated 21 May 1999, 26 Oct 2005 |
| Survey | Owners as on the RTC, read date / relation / share | Owners on the RTC | RTC extent | Filed extent | Extents agree? | Land category | Pending mutations |
|---|---|---|---|---|---|---|---|
| Sy. No. 27/2 | 1 | 1 acre 20 guntas | 0 | ||||
| Sy. No. 27/3 | 1 | 1 acre 20 guntas | 0 |
| Environmental clearance | Filed with the registration |
|---|
| Airport height NOC | Filed with the registration |
|---|
| Pollution board (CFE) | Filed with the registration |
|---|
| Water supply NOC | Filed with the registration |
|---|
| RERA extensions | None on the filing | |
|---|---|---|
| RERA completion date | 8 Sep 2029 |
| Land conversion | 2 of 2 parcels converted | |
|---|---|---|
| Sy 27/2 | Converted 30 Dec 2023 · DC Office, Bangalore Rural | |
| Sy 27/3 | Converted 30 May 2005 · DC Office, Bangalore Rural | |
| Survey numbers | 27/2 · 27/3 |
| Type | Flats | Carpet per flat, average (sq ft) |
|---|---|---|
| 3 - bhk + 3t | 156 | 1,069 |
| Sold, Q2 2026-27 | 0 / 156 | |
|---|---|---|
| Unsold, Q2 2026-27 | 156 |
| Sowparnika Ashiyana Phase II | about 2.5 km | Locked | |
|---|---|---|---|
| Sowparnika Rhythm of Rain | about 2.5 km | Locked | |
| Kumari Nautilus | about 3 km | Locked | |
| Vintage Valley | about 5 km | Locked | |
| Sobha Windsor Phase 4 Wing 9, 10 And 11 | about 5.5 km | Locked | |
| Sobha Windsor Phase 2 Wing 3, 4 And 5 | about 5.5 km | Locked | |
| Sowparnika Euphoria in the East | about 5.5 km | Locked | |
| Sobha Windsor Phase 3 Wing 6, 7 And 8 | about 5.5 km | Locked | |
| Nirmaanika Aria | about 6.5 km | Locked | |
| Godrej Parkshire (Hoskote) | about 7.5 km | Locked | |
| Assetz 66 & Shibui | about 7.5 km | Locked | |
| Leafy Delight | about 7.5 km | Locked |
| United Suvarna Homes This project | This project is the point the others are measured from | 8 Sep 2029 | 0% (0 of 156) | Not verified yet |
|---|---|---|---|---|
| Sowparnika Ashiyana Phase II | about 2.5 km | 31 Dec 2025 | 99% (419 of 422) | Locked |
| Sowparnika Rhythm of Rain | about 2.5 km | 15 Jan 2032 | 97% (703 of 725) | Locked |


Map of high-tension power lines, storm drains and government-flagged flood locations within about 2 km of an approximate filed pin. Approximate location: the filed pin, good to the neighbourhood, not the plot. The dashed ring is 1 km: of the approximate pins that could be checked against the surveyed land, nine in ten sat within it.
| Nearest government-flagged flood location | about 6 km, SIDDHARTHA LAYOUT KADUGODI | |
|---|---|---|
| Government land in the filed surveys | Not found |
| Nearest storm drain | None within 3 km | |
|---|---|---|
| Nearest lake, tank or pond | about 0.5 km, an unnamed water body |
| Amenities declared | Electricity · CCTV Surveillance · Community Hall · Indoor Sports facility · Gym · Water and Sanitation | |
|---|---|---|
| Club House, built | 0% | |
| Electricity, built | 0% | |
| Outdoor Sports facility, built | 0% | |
| Swimming Pool, built | 0% | |
| Parks, built | 0% | |
| Covered parking per unit | 1.05 (164 covered spaces for 156 units) | |
| Power backup | Not declared |
As the promoter reported it
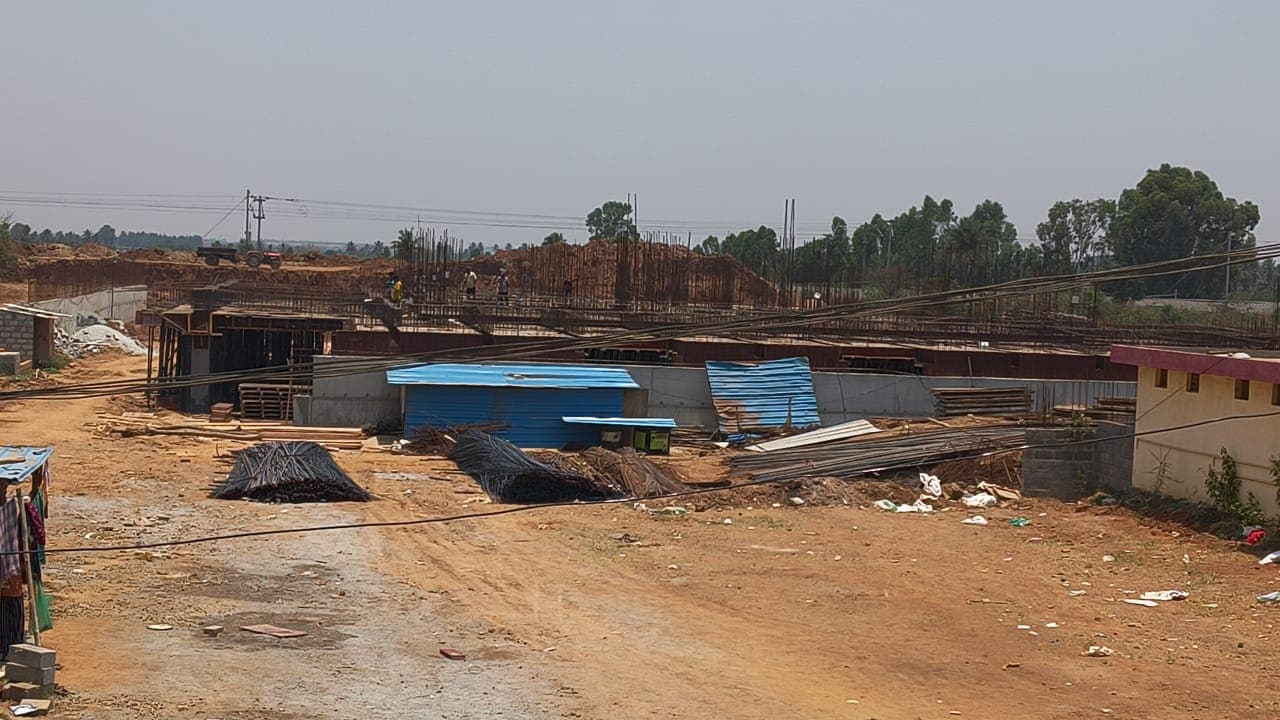
| Main structure | Not started · planned by 1 May 2026 | |
|---|---|---|
| Electrical and plumbing finishing | Not started · planned by 1 Mar 2028 | |
| Club house | Not started | |
| Completion | 36% |
| Schedule end | 8 Sep 2029 | |
|---|---|---|
| RERA completion date | 8 Sep 2029 | |
| Work began, as filed | 1 Oct 2025 |
| Building heights, fire NOC | 44.95 m filed, 2 towers |
|---|
Page 1
Page 1 of the specification sheet. The promoter filed this with the registration.
| Power backup | Not provided |
|---|
| Structural engineer, quarterly | Form 6 · Mar 2026, Apr 2026, Jul 2026, Oct 2026 (4 filed) | Clear |
|---|---|---|
| Fire safety | Filed with the registration | |
| Environmental clearance | Filed with the registration | |
| Architect, quarterly | Form 5 · Mar 2026, Apr 2026, Jul 2026, Oct 2026 (4 filed) |
Page 1
Page 1 of the structural safety certificate. The promoter filed this with the registration.
Land · ₹36.0 L 0.7%Development · ₹54.64 Cr 99.3%
| Estimated cost, at registration | ₹55.00 Cr | |
|---|---|---|
| Cost incurred | ₹9.94 Cr |
Unsold (156) 100%
| Sold, Q3 2025-26 | 0 / 156 · 156 available | |
|---|---|---|
| Sold, Q4 2025-26 | 0 / 78 · 78 available | |
| Sold, Q1 2026-27 | 0 / 156 · 156 available | |
| Sold, Q2 2026-27 | 0 / 156 · 156 available | |
| Unsold, Q2 2026-27 | 156 | |
| Sold in Q4 2025-26 | 0 | |
| Sold in Q1 2026-27 | 0 | |
| Sold in Q2 2026-27 | 0 |
| Escrow bank | ICICI Bank · Hoodi Circle | |
|---|---|---|
| Designated account, collected | ₹40.8 L in Q2 2026-27 | |
| Designated account, withdrawn | ₹0 in Q2 2026-27 (0% of that quarter's deposits) |
| Kumari Nautilus |
|---|
| about 3 km |
| 12 Jan 2028 |
| 69% (114 of 165) |
| Locked |
| Vintage Valley | about 5 km | 31 Jan 2030 | 56% (27 of 48) | Locked |
|---|
| Sobha Windsor Phase 4 Wing 9, 10 And 11 | about 5.5 km | 31 Mar 2028 | 100% (210 of 210) | Locked |
|---|
| Sobha Windsor Phase 2 Wing 3, 4 And 5 | about 5.5 km | 30 Apr 2026 | 100% (197 of 197) | Locked |
|---|
| Projects within 4 km, counted | 16 (16 with an approximate location) | |
|---|---|---|
| Flats in them | 4,791 | |
| Booked | 2,114 of 4,791 (44%) | |
| Unsold | 2,677 | |
| Booked a month, pooled | 45 flats | |
| Months to sell, pooled | 39 months |
Map of storm drains, lakes and government-flagged flood locations within about 2 km of an approximate filed pin. Approximate location: the filed pin, good to the neighbourhood, not the plot. The dashed ring is 1 km: of the approximate pins that could be checked against the surveyed land, nine in ten sat within it.
Ten-year July mean for this taluk: 62 m
Taluk average; not a reading at the site.
| Groundwater | Hosakote taluk average, July 2023: 22.6 m below ground | |
|---|---|---|
| What it means | 20-40 m below ground, a class in CGWB's depth-to-water-level classes | |
| Through the year | Not found | |
| Water supply, as filed | Borewell, Local authority (Vagata Grama Panchayath) |
Map of drains, lakes, metro, high-tension lines and government-flagged flood locations within 3 km of the filed pin, with rings at 3 km. Approximate location: the filed pin, good to the neighbourhood, not the plot. The dashed ring is 1 km: of the approximate pins that could be checked against the surveyed land, nine in ten sat within it.
| Nearest drain | None within 3 km | |
|---|---|---|
| Metro, operational | about 6.5 km, Whitefield | |
| Metro, under construction | about 12.5 km, ISRO |
| Kempegowda Airport | 45.5 | 26.5 |
| MG Road (CBD) | 27.5 | 23.5 |
| Manyata Tech Park | 27 | 22.5 |
| ITPL, Whitefield | 9.5 | 8.5 |
| Ecospace, Bellandur ORR | 20 | 16.5 |
| Electronic City Ph 1 | 34 | 22.5 |
| Landfill or waste transfer station | None within 3 km | |
|---|---|---|
| Sewage treatment plant | None within 3 km | |
| Quarry | None within 3 km | |
| Crematorium | None within 3 km | |
| Prison | None within 3 km | |
| Electrical substation | about 0.5 km |