Building plan (BDA)Sanctioned 15 Oct 2025No. 23/2025-26
RERA extensionsNone on the filingFiling read 31 Oct 2026
Land conversionConverted 22 Jun 2023DC Office, Bangalore
Permits
Approval letters
Building plan (BDA)
Sanctioned 15 Oct 2025 · No. 23/2025-26
Power NOC
Filed with the registration
Fire department
Disputes & cases
Are there court cases or buyer complaints on this project?
Locked
Cases on the land
Cases on the builder
RERA complaints
Builder's other projects
Filed onCase no.Filed atWhat it's aboutStatus
₹ ••,•••
•• %
•• ••• ••••
Contract & costs
What does a buyer commit to?
We haven't verified this for this project yet.
Sign in first, then it is one click.
Not verified yet: Forfeiture, agreement; Forfeiture, allotment letter; Transfer fee; Maintenance included; Agreement and allotment letter; Payment plan; Agreement for sale.
Valuation
What is it worth?
We haven't verified the rest of this yet.
Sign in first, then it is one click.
This project
Unit sizes
Unit mix filed
Location & risks
What is the location like?
Review1 to review · 1 clear
Groundwater, taluk average11.4 m below groundYelahanka taluk, July 2023
Water supply, as filedBorewell, Local authority (Singanayakanahalli Grama Panchayath)Declared by the promoter
Metro, operational
Construction & progress
How is it being built, and when will it be ready?
Clear1 clear
Completion12%As of Q2 2026-27, promoter's return
Progress
Completion, as the promoter reported it
Developer
Can the developer deliver?
Clear1 clear
Cost left₹98.46 CrAs of Q2 2026-27
Sold29 / 115As of Q2 2026-27
Sold in Q2 2026-277✓ClearClear
Funding
Estimated cost
Loan & collateral
Can it be financed?
Developer's project loanSundaram Alternate Assets Limited · ₹30.00 Cr disbursedAs declared in the K-RERA filing
₹99 for this report opens Title & ownership, Disputes & cases and Documents for this project, yours to read for good.
Unlock this full report₹99 for this report · opens Title & ownership, Disputes & cases and DocumentsUnlock
Survey plots · KGIS cadastral
Imagery: Esri, Vantor, Earthstar Geographics
Survey plots around the filed site pin, on satellite imagery. The outlines are the land of each survey number, not buildings. Survey plots around the filed site pin. This project's survey numbers are not matched to them yet, so no plot is marked as its land.
Everything here is as filed by the promoter with Karnataka RERA or as recorded in Bhoomi land records, and can be stale or wrong at source. Verify against certified records before you transact. Open Vajram Codename Te Amo in the interactive atlas
•• ••• ••••
Title
Title report
•• %
•• ••• ••••
•••••
₹ •.•• Cr
Charges
•• ••• ••••
•••••
₹ •.•• Cr
•• of ••
Boundaries
Schedule in the EC vs KGIS neighbours
Not verified yet
Encumbrance certificate, Form 15
Not verified yet
Survey sketch
Survey sketch filed with K-RERA
Sketch, sanction and mutation vs KGIS map
Not verified yet
Land record
Survey plots · KGIS cadastral
Filing vs KGIS map
•• ••• ••••
•••••
₹ •.•• Cr
•• of ••
The RTC of each filed survey
Not verified yet
Ownership
Share of sales revenue
Joint development agreement
•• of ••
₹ ••,•••
•• %
•• ••• ••••
Unlock this full report
₹99 for this report opens Title & ownership, Disputes & cases and Documents for this project, yours to read for good.
Not verified yet: Recent price, super built-up; Recent price, carpet; Phase 1 → Phase 2; Gross yield, per sq ft; Price per sq ft, super built-up; Form 4 certified totals; Agreements in the Form 4 sold list; Carpet vs rest, by type; Transactions in this project; North Bengaluru, past year; Bengaluru, past year; North Bengaluru since 2022; This project vs North Bengaluru; By quarter; Registered sale price per sq ft, by year; Transactions around this project; Carpet price, projects within 4 km; Bengaluru median yield.
11.6 kmDasarahalli
The site
Zoning & hazards
Power lines, drains and flood locations
Basemap: Esri, OpenStreetMap contributors
Map of the ground within about 900 m of the site, showing high-tension power lines, storm drains and government-flagged flood locations.
Land · ₹4.85 Cr 4.2%Development · ₹111.65 Cr 95.8%
Form 4
Estimated cost, at registration
₹116.50 Cr
Estimated cost, architect's and engineer's certificates
₹91.58 Cr
Cost left
₹98.46 Cr
Sales
Sold vs unsold, Q2 2026-27
Sold (29) 25.2%Unsold (86) 74.8%
Sold per quarter
K-RERA inventory
Sold, Q3 2025-26
0 / 115 · 115 available
Sold, Q4 2025-26
17 / 115 · 98 available
Sold, Q1 2026-27
22 / 115 · 93 available
Sold, Q2 2026-27
29 / 115 · 86 available
Unsold, Q2 2026-27
86
Sold in Q4 2025-26
17
Sold in Q1 2026-27
5
Sold in Q2 2026-27
7
Compliance
Escrow, Q2 2026-27
Escrow and filings
Escrow bank
INDUSIND BANK · M G Road
Designated account, collected
₹12.82 Cr in Q2 2026-27
Designated account, withdrawn
₹6.21 Cr in Q2 2026-27 (48% of that quarter's deposits)
Amount withdrawable, Form 4
₹7,28,12,500
Net amount withdrawable, Form 4
₹68,45,649
Track record
DOSL builder track
K-RERA registrations under this promoter
6
Marked completed
3
Past promised date, not completed
0
Not verified yet: Receivable, sold flats; Cost left vs buyer dues; Cost incurred; Collected from buyers; Land cost revision; Unregistered agreements, over 10% paid; Average schedule slip.
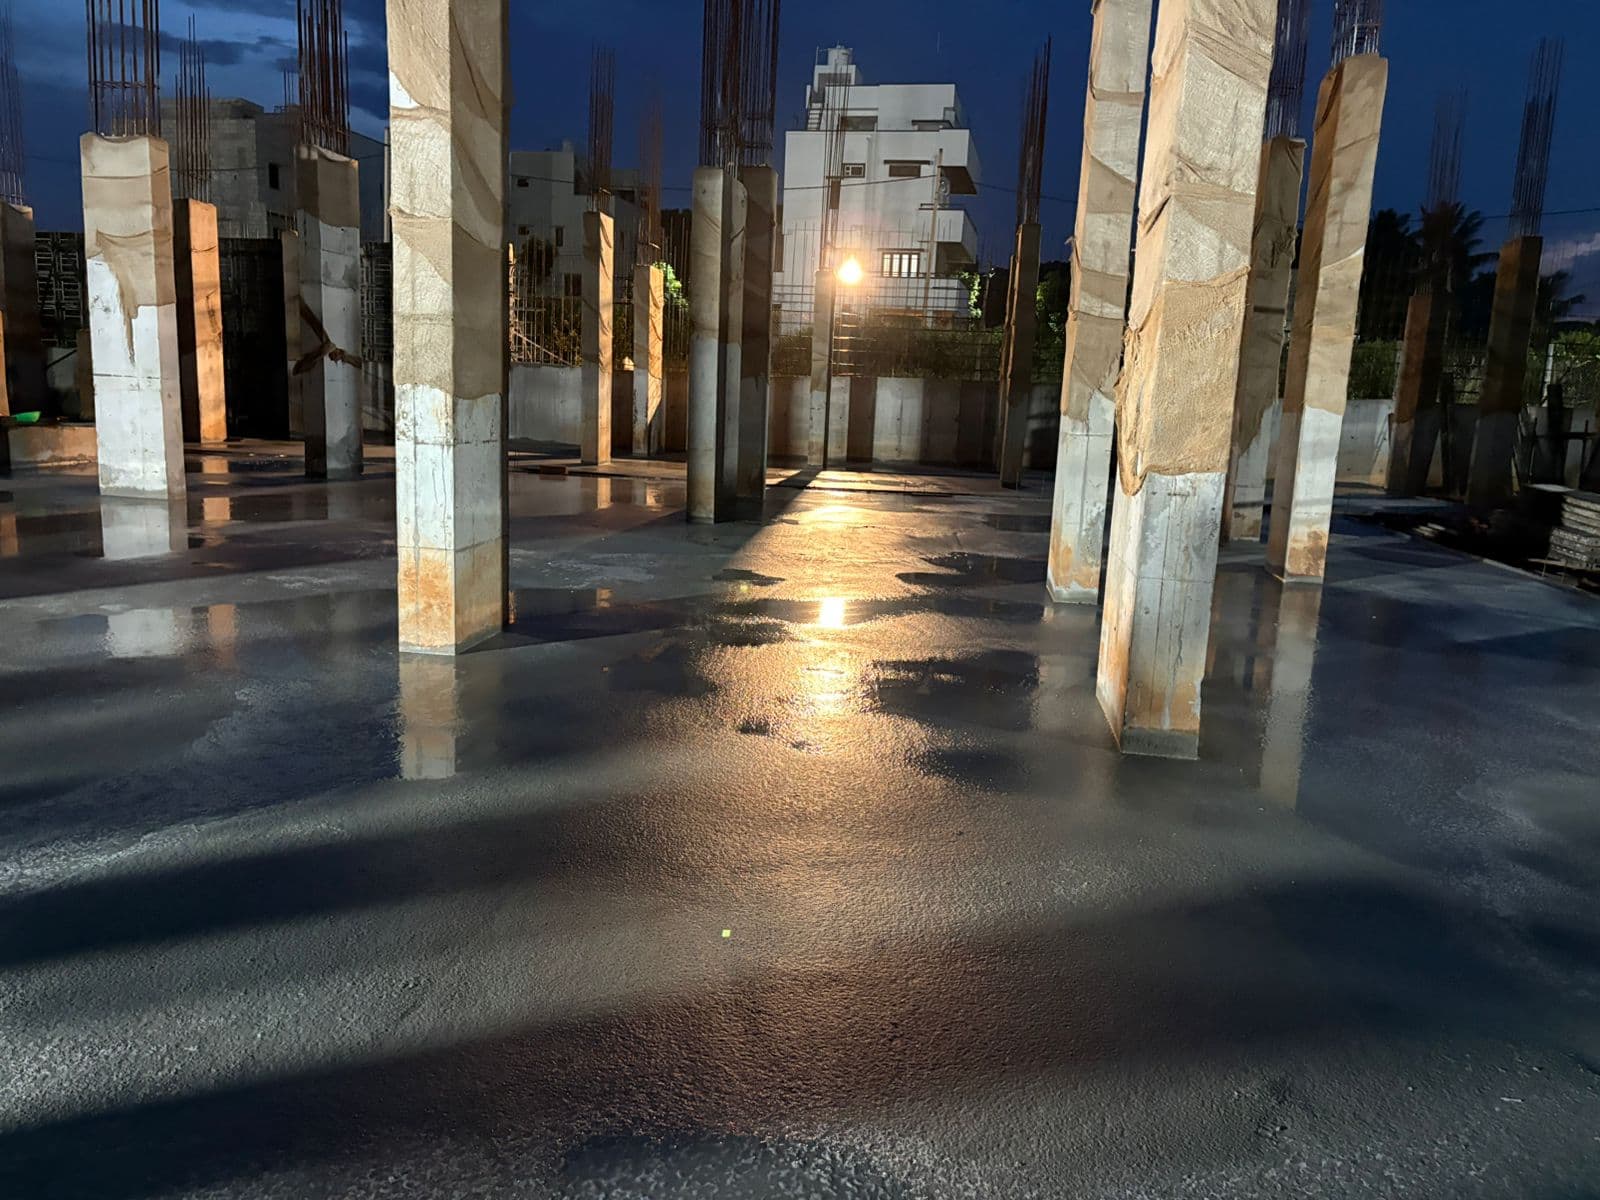
Site photos, Q1 2026-27
Not verified yet: Value; Max loan; Borrower margin; Example unit; Calculation; Records searched to; Unregistered agreements, over 10% paid; Sale deed in favour of.
Basemap: Esri, OpenStreetMap contributors
Map of drains, lakes, metro, high-tension lines and government-flagged flood locations within 3 km of the site, with rings at 1 km and 3 km.
Yelahanka taluk average, July 2023: 11.4 m below ground
What it means
10-20 m below ground, a class in CGWB's depth-to-water-level classes. In the pre-monsoon of 2025, 0 of 1 CGWB wells in Yelahanka taluk read in this class
Through the year
January 2025: 3.8 m (1 well), Pre-monsoon 2025: 3.4 m (1 well), August 2025: 0.1 m (1 well), depth below ground of CGWB's monitoring wells in Yelahanka taluk (the median where there are several)
Water supply, as filed
Borewell, Local authority (Singanayakanahalli Grama Panchayath)
Nearest city water main
1.1 km
!Review
Distances
Within 3 km
Basemap: Esri, OpenStreetMap contributors
Map of drains, lakes, metro, high-tension lines and government-flagged flood locations within 3 km of the site, with rings at 1 km and 3 km.