Booked a 2 BHK recently. The process was smooth and the team helped with all the paperwork. So far the experience has been positive.
Overview
Garuda Park View
Overview
Garuda Park View
Overview
Garuda Park View
Overview
 Photo: Garuda Park View
Title & ownership
We haven't verified the rest of this yet.
Sign in first, then it is one click.
Approval or registration
Land use converted
DC Bengaluru Rural · Survey 36/3, 36/4
Approvals
| Building plan (Hoskote Planning Authority) | Sanctioned 16 Aug 2025 · No. HPA/CC/62/2024-25 | |
|---|---|---|
| Power NOC | Filed with the registration | |
| Fire NOC |
Disputes & cases
Contract & costs
Valuation
We haven't verified the rest of this yet.
Sign in first, then it is one click.
2BHK · avg 74 m² 55.6%3BHK · avg 101 m²
Location & risks
Construction & progress
Developer
Loan & collateral
| Developer's project loan | No borrowing declared | |
|---|---|---|
| Records searched to | 2 Jan 2026 | |
| Building plan | Sanctioned 16 Aug 2025 | |
| Escrow bank | HDFC · BAGLUR CROSS, BANGALORE |
Data room
97 documents filed with K-RERA for this project
₹99 for this report opens Contract & costs, Disputes & cases and Documents for this project, yours to read for good.
Survey plots around an approximate filed pin, with its uncertainty ring, on satellite imagery. The outlines are the land of each survey number, not buildings. Survey plots around an approximate filed pin. The dashed ring is 1 km: nine in ten approximate pins checked against surveyed land sat within it, so the site is most likely somewhere inside it, not at its centre. This project's survey numbers are not matched to the plots yet, so none is marked as its land.
Booked a 2 BHK recently. The process was smooth and the team helped with all the paperwork. So far the experience has been positive.
It is very convenient for airport n str road n beautiful location , we r very happy to find Garuda park view
Visited with my parents. They were more convinced than I was 😄. The project looks promising and the surroundings are developing quickly. I can see work is going fast.
| Property title & search report | ||||
|---|---|---|---|---|
| Title & ownership | – | – | – | Not verified |
| Approvals | – | – | 1 | Clear |
| Disputes & cases | – | – | – | Locked |
| Contract & costs | – | – | – | Locked |
| Technical report | ||||
| Valuation | – | – | – | Not verified |
| Location & risks | – | – | – | – |
| Construction & progress | – | – | 1 | Clear |
| Developer & finance | ||||
| Developer | – | – | 1 | Clear |
| Loan & collateral | – | – | – | – |


| 10xLapsed · completion date passed | M/S. MAZ-RD BUILDERS AND DEVELOPERS PRIVATE LIMITED | Apartment | – | Sep 2024 |
| 10x ELapsed · completion date passed | MAZ RD Builders and Developers Private Limited | Apartment | 478 sqft carpet (as filed) | Dec 2024 |
| A.S.R.S ParadiseLapsed · completion date passed | A.S. Builders | Apartment | – | Jan 2021 |
| Aadya HeightsLapsed · completion date passed | WHITEWINDS CONSTRUCTIONS PRIVATE LIMITED | Apartment | 917–1,080 sqft carpet (as filed) | Dec 2025 |
| Aakriti EmeraldActive · 51% built | AAKRITI PROJECTS | Apartment | 694–1,137 sqft carpet (as filed) | Aug 2028 |
| Aakruthi NestActive · 35% built | KRITI BUILDERS AND DEVELOPERS | Apartment | 608–837 sqft carpet (as filed) | Dec 2028 |
| Aban DesireRegistered · no quarterly update yet | ABAN DEVELOPERS PRIVATE LIMITED | Apartment | 801–1,054 sqft carpet (as filed) | Dec 2028 |
| Adarsh ParadiseActive · 93% built | A1 BUILDERS | Apartment | 668–924 sqft carpet (as filed) | Dec 2026 |
8 of 328 other projects in Old Madras Road, A to Z. Status is taken from each project's own filing.
Everything here is as filed by the promoter with Karnataka RERA or as recorded in Bhoomi land records, and can be stale or wrong at source. Verify against certified records before you transact. Open Garuda Park View in the interactive atlas
K-RERA filing, land schedule
Transfer of the land
Sale deed
in favour of GARUDA CONSTRUCTIONS · Survey 36/3, 36/4
K-RERA filing, land schedule
Approval or registration
Khata issued
E Khatha · Gram Panchayath · Survey 36/3, 36/4
K-RERA filing, land schedule
Approval or registration
Building plan sanctioned
Hoskote Planning Authority · plan HPA/CC/62/2024-25
K-RERA filing, approvals
Approval or registration
RERA registration
PRM/KA/RERA/1250/304/PR/300126/008438
K-RERA registration
Approval or registrationTransfer of the landTitle checkThe parcels join the project
Read from the original documentDescribed in the filing or another document; the original is not read here
| Records searched to | 2 Jan 2026 |
|---|
| Developer's project loan | None declared |
|---|
Page 1
Page 1 of 4 of the encumbrance certificate. Filed with K-RERA: LATEST EC, 4 pages.
Page 1
Page 1 of 2 of the survey sketch. Filed with K-RERA: ADLR Survey Sketch, 2 pages, not in English.
Survey plots around an approximate filed pin, with its uncertainty ring, on satellite imagery. The outlines are the land of each survey number, not buildings. Survey plots around an approximate filed pin. The dashed ring is 1 km: nine in ten approximate pins checked against surveyed land sat within it, so the site is most likely somewhere inside it, not at its centre. This project's survey numbers are not matched to the plots yet, so none is marked as its land.
| Survey numbers | 36/3 and 36/4 | |
|---|---|---|
| Land extent, Sy 36/3 and 36/4 | 36 Guntas | |
| Land area of this registration | 3,642 sq m | |
| Khata | E Khatha · Gram Panchayath · 26 Sep 2024 | |
| Sale deed | Dated 8 Aug 2024 | |
| Sale deed in favour of | GARUDA CONSTRUCTIONS | |
| Title deed | Consideration ₹5.48 Cr · Sy 36/3; 36/4, Hulluru Amanikere village, Kasaba hobli, Hosakote taluk |
| KSFES/NOC/095/2025 · issued 31 Jul 2025 · building height 34.95 m | Clear |
| Environmental clearance | Filed with the registration |
|---|
| Airport height NOC | Filed with the registration |
|---|
| Pollution board (CFE) | Filed with the registration |
|---|
| Water supply NOC | Filed with the registration |
|---|
| RERA extensions | None on the filing | |
|---|---|---|
| RERA completion date | 31 Mar 2029 |
| Land conversion | Converted 3 Oct 2015 · DC Bengaluru Rural | |
|---|---|---|
| Survey numbers | 36/3 and 36/4 |
₹99 for this report opens Contract & costs, Disputes & cases and Documents for this project, yours to read for good.
₹99 for this report opens Contract & costs, Disputes & cases and Documents for this project, yours to read for good.
| Type | Flats | Carpet per flat, average (sq ft) |
|---|---|---|
| 2BHK | 50 | 794 |
| 3BHK | 40 | 1,083 |
| Sold, Q2 2026-27 | 27 / 90 | |
|---|---|---|
| Unsold, Q2 2026-27 | 63 | |
| Months to sell, derived from filed bookings | 16 months |
| Triaxis Splendour + | about 1 km | Locked | |
|---|---|---|---|
| Sowparnika Indradhanush Phase I | about 1.5 km | Locked | |
| Sowparnika Shivadhanush | about 1.5 km | Locked | |
| Riqueza Siri | about 2.5 km | Locked | |
| One Residences At Sobha One World Ph4 W7 And 8 | about 4.5 km | Locked | |
| One Residences At Sobha One World Ph5 W9,10,11 | about 4.5 km | Locked | |
| One Residences At Sobha One World Ph6 W12,13,14 | about 4.5 km | Locked | |
| Godrej Parkshire (Hoskote) | about 5 km | Locked | |
| Neighbourhood Tree Park | about 6.5 km | Locked | |
| Definer Upper Deck | about 7 km | Locked | |
| Sowparnika Euphoria in the East | about 7 km | Locked | |
| Godrej Woodscapes | about 7.5 km | Locked |
| Garuda Park View This project | This project is the point the others are measured from | 31 Mar 2029 | 30% (27 of 90) | Not verified yet |
|---|---|---|---|---|
| Triaxis Splendour + | about 1 km | 31 Dec 2026 | 57% (59 of 104) | Locked |
| Sowparnika Indradhanush Phase I | about 1.5 km | 31 May 2027 | 99% (567 of 570) | Locked |


Map of high-tension power lines, storm drains and government-flagged flood locations within about 2 km of an approximate filed pin. Approximate location: the filed pin, good to the neighbourhood, not the plot. The dashed ring is 1 km: of the approximate pins that could be checked against the surveyed land, nine in ten sat within it.
| Nearest government-flagged flood location | about 11 km, SIDDHARTHA LAYOUT KADUGODI |
|---|
| Nearest storm drain | None within 3 km | |
|---|---|---|
| Nearest lake, tank or pond | about 0.5 km, an unnamed water body |
| Amenities declared | Electricity · CCTV Surveillance · Indoor Sports facility · Gym · Power Backup · Water and Sanitation | |
|---|---|---|
| Club House, built | 0% | |
| Electricity, built | 0% | |
| Indoor Sports facility, built | 0% | |
| Gym, built | 0% | |
| Power Backup, built | 0% | |
| Air Conditioning, built | 0% | |
| Covered parking per unit | 1.02 (92 covered spaces for 90 units) | |
| Power backup | Declared by the promoter |
As the promoter reported itPossession date in the agreement
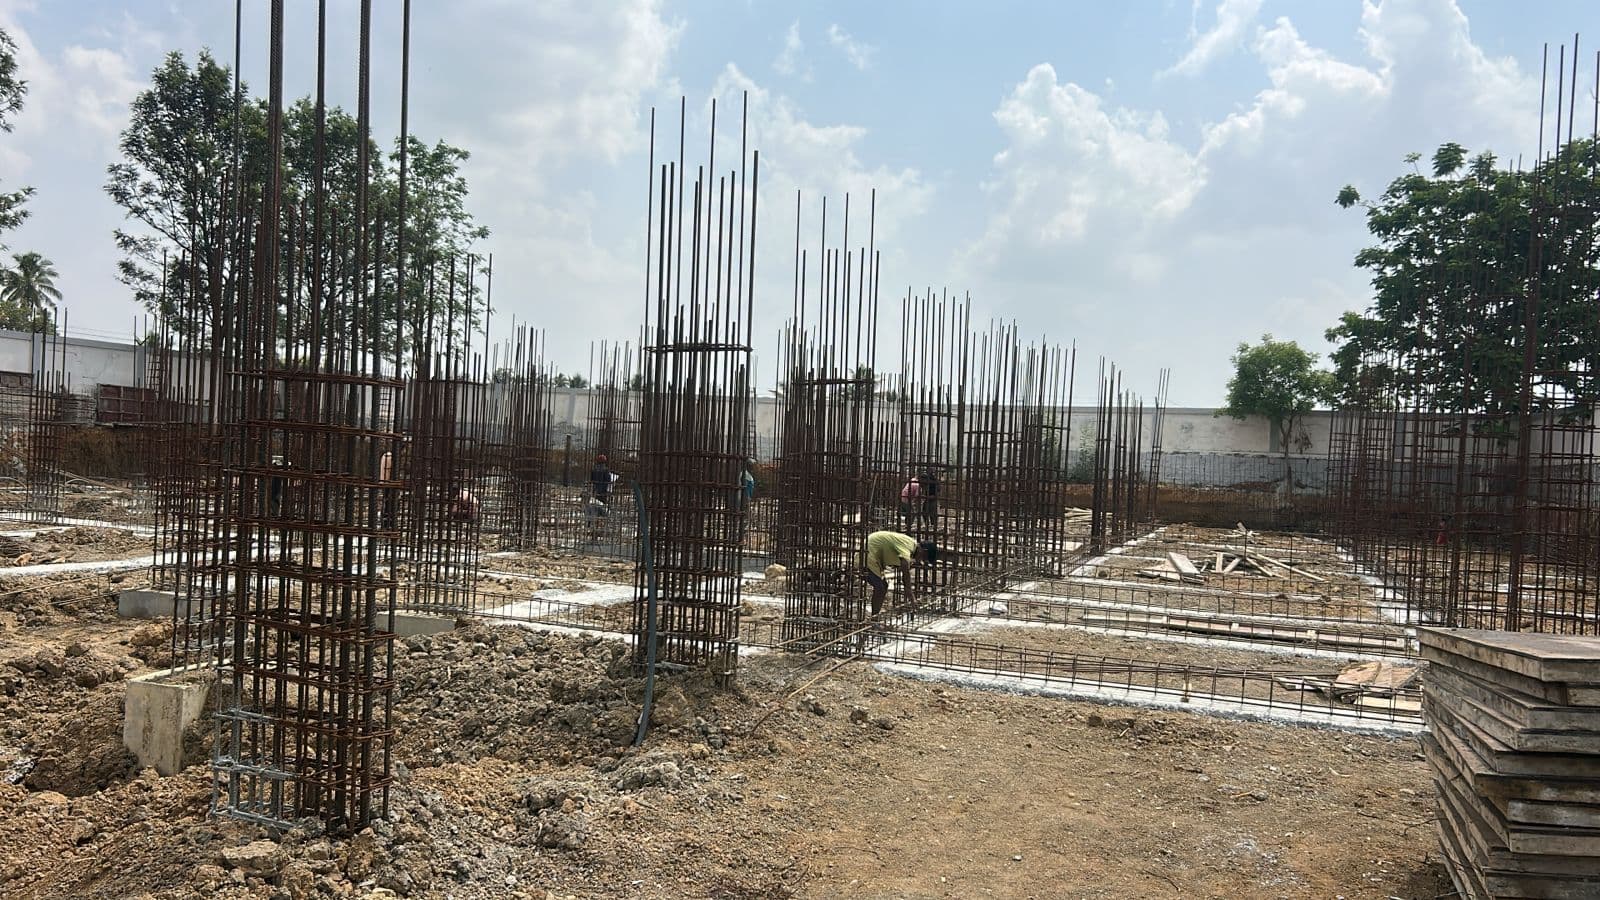
| Main structure | Not started · planned by 13 Jan 2029 | |
|---|---|---|
| Electrical and plumbing finishing | Not started · planned by 1 Aug 2028 | |
| Club house | Not started | |
| Completion | 19% | |
| Completion, accountant | 34.4% of the estimated cost spent |
| Possession, agreement | 31 Mar 2029 | |
|---|---|---|
| Schedule end | 31 Mar 2029 | |
| RERA completion date | 31 Mar 2029 | |
| Work began, as filed | 1 Nov 2025 |
| Structure | RCC framed structure | |
|---|---|---|
| Building heights, fire NOC | 34.95 m on the fire NOC · 34.93 m filed |
Page 1
Page 1 of the specification sheet. The promoter filed this with the registration.
| Windows | UPVC windows | |
|---|---|---|
| Flooring | Vitrified tiles | |
| Toilet tiles | Anti-skid ceramic tiles (floor); Glazed tiles (walls, up to door height) | |
| Wiring | Copper wiring | |
| Power backup | Power backup for lifts, common area lighting; Power backup in flats: 1 kVA |
| Structural engineer, quarterly | Form 6 · Apr 2026, Jul 2026, Oct 2026 (3 filed) | Clear |
|---|---|---|
| Fire safety | KSFES/NOC/095/2025 · issued 31 Jul 2025 · building height 34.95 m | |
| Environmental clearance | Filed with the registration | |
| Architect, quarterly | Form 5 · Apr 2026, Jul 2026, Oct 2026 (3 filed) | |
| Architect's certificate, registration | Dated 27 Oct 2025 | |
| Engineer's certificate, registration | Dated 27 Oct 2025 | |
| Chartered accountant's certificate, registration | Dated 25 Nov 2025 | |
| Architect's quarterly progress certificate dated | 29 Sep 2026 |
Page 1
Page 1 of the structural safety certificate. The promoter filed this with the registration.
Land · ₹5.50 Cr 22%Development · ₹19.50 Cr 78%
| Estimated cost, at registration | ₹25.00 Cr | |
|---|---|---|
| Estimated cost, engineer's and chartered accountant's certificates | ₹25.00 Cr, same as the filing | |
| Estimated cost, Form 4 Q2 2026-27 | ₹30.50 Cr | |
| Cost incurred | ₹10.50 Cr (34.4% of the Form 4 Q2 2026-27 estimate) | |
| Cost left | ₹20.00 Cr | |
| Receivable, sold flats | ₹14.45 Cr |
Sold (27) 30%Unsold (63) 70%
| Sold, Q4 2025-26 | 4 / 90 · 86 available | |
|---|---|---|
| Sold, Q1 2026-27 | 15 / 90 · 75 available | |
| Sold, Q2 2026-27 | 27 / 90 · 63 available | |
| Unsold, Q2 2026-27 | 63 | |
| Sold in Q1 2026-27 | 11 | |
| Sold in Q2 2026-27 | 12 |
| Escrow bank | HDFC · BAGLUR CROSS, BANGALORE | |
|---|---|---|
| Designated account, collected | ₹3.13 Cr in Q2 2026-27 | |
| Designated account, withdrawn | ₹2.97 Cr in Q2 2026-27 (95% of that quarter's deposits) |


Map of drains, lakes, metro, high-tension lines and government-flagged flood locations within 3 km of the filed pin, with rings at 3 km. Approximate location: the filed pin, good to the neighbourhood, not the plot. The dashed ring is 1 km: of the approximate pins that could be checked against the surveyed land, nine in ten sat within it.
| Sowparnika Shivadhanush |
|---|
| about 1.5 km |
| 30 Nov 2027 |
| 99% (357 of 360) |
| Locked |
| Riqueza Siri | about 2.5 km | 30 Nov 2027 | 52% (66 of 128) | Locked |
|---|
| One Residences At Sobha One World Ph4 W7 And 8 | about 4.5 km | 30 Sep 2033 | 22% (98 of 440) | Locked |
|---|
| One Residences At Sobha One World Ph5 W9,10,11 | about 4.5 km | 28 Feb 2033 | 62% (449 of 721) | Locked |
|---|
| Projects within 4 km, counted | 18 (18 with an approximate location) | |
|---|---|---|
| Flats in them | 3,614 | |
| Booked | 2,400 of 3,614 (66%) | |
| Unsold | 1,214 | |
| Booked a month, pooled | 95 flats | |
| Months to sell, pooled | 12 months |
Map of storm drains, lakes and government-flagged flood locations within about 2 km of an approximate filed pin. Approximate location: the filed pin, good to the neighbourhood, not the plot. The dashed ring is 1 km: of the approximate pins that could be checked against the surveyed land, nine in ten sat within it.
Ten-year July mean for this taluk: 62 m
Taluk average; not a reading at the site.
| Groundwater | Hosakote taluk average, July 2023: 22.6 m below ground | |
|---|---|---|
| What it means | 20-40 m below ground, a class in CGWB's depth-to-water-level classes | |
| Through the year | Not found | |
| Water supply, as filed | Borewell, Local authority (Gram panchayath) |
Map of drains, lakes, metro, high-tension lines and government-flagged flood locations within 3 km of the filed pin, with rings at 3 km. Approximate location: the filed pin, good to the neighbourhood, not the plot. The dashed ring is 1 km: of the approximate pins that could be checked against the surveyed land, nine in ten sat within it.
| Nearest drain | None within 3 km | |
|---|---|---|
| Metro, operational | about 11.5 km, Whitefield | |
| Metro, under construction | about 16 km, KIA Terminal |
| Kempegowda Airport | 33.5 | 16.5 |
| MG Road (CBD) | 28 | 25.5 |
| Manyata Tech Park | 27.5 | 21 |
| ITPL, Whitefield | 18.5 | 13.5 |
| Ecospace, Bellandur ORR | 29 | 22.5 |
| Electronic City Ph 1 | 42.5 | 31 |
| Landfill or waste transfer station | None within 3 km | |
|---|---|---|
| Sewage treatment plant | None within 3 km | |
| Quarry | None within 3 km | |
| Crematorium | None within 3 km | |
| Prison | None within 3 km | |
| Electrical substation | about 2.5 km to the south-west, named Hoskote on OpenStreetMap |