Building plan (BBMP)Sanctioned 3 Jan 2022No. DLP 42/18-19/1552/2021-22
RERA extensionsNone on the filingFiling read 31 Oct 2026
Land conversionConverted 29 Nov 2012DC, Bangalore
Permits
Validity
Disputes & cases
Are there court cases or buyer complaints on this project?
Locked
Cases on the land
Cases on the builder
RERA complaints
Builder's other projects
Filed onCase no.Filed atWhat it's aboutStatus
₹ ••,•••
•• %
•• ••• ••••
Contract & costs
What does a buyer commit to?
We haven't verified this for this project yet.
Sign in first, then it is one click.
Not verified yet: Forfeiture, agreement; Forfeiture, allotment letter; Transfer fee; Maintenance included; Agreement and allotment letter; Payment plan; Agreement for sale.
Valuation
What is it worth?
We haven't verified the rest of this yet.
Sign in first, then it is one click.
This project
Unit sizes
Unit mix filed
Location & risks
What is the location like?
Clear1 clear
Groundwater, taluk average16.9 m below groundBengaluru South taluk, July 2023
Water supply, as filedBorewell, OtherDeclared by the promoter
Metro, operational
Construction & progress
How is it being built, and when will it be ready?
Clear1 clear
Completion100%As of Q4 2025-26, promoter's return
Progress
Completion, as the promoter reported it
Developer
Can the developer deliver?
Clear2 clear
Receivable, sold flats₹6.17 CrAs of Q4 2025-26
Sold277 / 277✓ClearClear
Sold in Q4 2025-260✓ClearClear
Funding
Estimated cost
Loan & collateral
Can it be financed?
Developer's project loanAditya Birla Finance Limited · ₹17.42 Cr disbursedAs declared in the K-RERA filing
Conditions
Collateral checks
Developer's project loan
Aditya Birla Finance Limited · ₹17.42 Cr disbursed
Building plan (BBMP)
Sanctioned 3 Jan 2022
Escrow bank
Axis Bank · Kanakapura Road
Stage
Progress as reported, by quarter
Data room
Documents filed for this project
Locked
145 documents filed with K-RERA for this project
DocumentFolderPagesFiled
₹ ••,•••
•• %
•• ••• ••••
•••••
₹ •.•• Cr
•• of ••
₹ ••,•••
•• %
Unlock this full report
₹99 for this report opens Title & ownership, Disputes & cases and Documents for this project, yours to read for good.
Unlock this full report₹99 for this report · opens Title & ownership, Disputes & cases and DocumentsUnlock
Survey plots · KGIS cadastral
Imagery: Esri, Vantor, Earthstar Geographics
Survey plots around the filed site pin, on satellite imagery. The outlines are the land of each survey number, not buildings. Survey plots around the filed site pin. This project's survey numbers are not matched to them yet, so no plot is marked as its land.
Best locality , Net zero concept homes. Construction for phase 1 is completed. Phase 2 in progress. Mahindra Eden truly stands out for its contemporary architecture, beautiful landscaping and thoughtfully designed spaces. The greenery and…
NNvn GD11 May 2026★★★★★
Update after 3 years, now that the construction is about to complete. I wish there was an option to give negative 5 stars. If anyone is planning to buy from Mahindra Lifespaces in Bangalore, I would strongly advise avoiding them and…
JJAMIL AHAMED24 Jul 2024★★★★★
Peaceful aria and not so far from metro station, I would recommend this project
Everything here is as filed by the promoter with Karnataka RERA or as recorded in Bhoomi land records, and can be stale or wrong at source. Verify against certified records before you transact. Open Mahindra Eden in the interactive atlas
Title
Title report
Not verified yet
Charges
•• ••• ••••
•••••
₹ •.•• Cr
•• of ••
Boundaries
Schedule in the EC vs KGIS neighbours
Not verified yet
Encumbrance certificate, Form 15
Not verified yet
Survey sketch
Survey sketch filed with K-RERA
Not verified yet
Sketch, sanction and mutation vs KGIS map
Not verified yet
Land record
Survey plots · KGIS cadastral
Filing vs KGIS map
•• ••• ••••
•••••
₹ •.•• Cr
•• of ••
The RTC of each filed survey
Not verified yet
Ownership
Share of sales revenue
Not verified yet
Joint development agreement
Not verified yet
Unlock this full report
₹99 for this report opens Title & ownership, Disputes & cases and Documents for this project, yours to read for good.
Valid as of this reportValidity ended
Approval letters
Building plan (BBMP)
Sanctioned 3 Jan 2022 · No. DLP 42/18-19/1552/2021-22
Power NOC
Filed with the registration
Fire NOC
KSFES/NOC/241/2019 · issued 17 Jul 2020
✓Clear
Environmental clearance
SEIAA 78 CON 2019 · issued 5 Sep 2020
✓Clear
Airport height NOC
NOC ID BANG/SOUTH/B/050619/393111 · issued 4 Jun 2019 · valid until 3 Jun 2027
✓Clear
Pollution board (CFE)
consent order W-350636 · issued 19 Sep 2025 · valid until 30 Jun 2030
✓Clear
Water supply NOC
Filed with the registration
RERA
K-RERA
RERA extensions
None on the filing
RERA completion date
30 Mar 2027
Registration certificates
PRM/KA/RERA/1251/310/PR/300322/004794
Land use
Conversion order
Land conversion
Converted 29 Nov 2012 · DC, Bangalore
Survey numbers
49 · 50/2
•••••
₹ •.•• Cr
•• of ••
Unlock this full report
₹99 for this report opens Title & ownership, Disputes & cases and Documents for this project, yours to read for good.
3 BHK Meadows · avg 99 m² 20.9%2 BHK Meadows · avg 72 m² 20.6%1 BHK Meadows · avg 38 m² 20.2%3 BHK Aqua · avg 120 m² 19.5%3 BHK Greens · avg 105 m² 18.8%
Unit types
1 BHK Meadows
56
405
2 BHK Meadows
57
775
3 BHK Aqua
54
1,289
3 BHK Greens
52
1,135
3 BHK Meadows
58
1,062
Floor plans, brochure
No floor plans on file
Unsold stock
K-RERA inventory
Sold, Q4 2025-26
277 / 277
Unsold, Q4 2025-26
0
The area
Comparable projects
Filed prices nearby
Basemap: Esri, OpenStreetMap contributors
Map of 3 projects within 4 km of the site that have a price confirmed from their Form 4 certificate: Jhanavi Trishul Alaska, price locked; Sattva Forest Ridge, price locked; Garden Square, price locked.
This project
Padlock: that project's price is part of its own report
Not verified yet: Recent price, super built-up; Recent price, carpet; Phase 1 → Phase 2; Gross yield, per sq ft; Price per sq ft, super built-up; Form 4 certified totals; Agreements in the Form 4 sold list; Carpet vs rest, by type; Transactions in this project; South Bengaluru, past year; Bengaluru, past year; South Bengaluru since 2022; This project vs South Bengaluru; By quarter; Registered sale price per sq ft, by year; Transactions around this project; Carpet price, projects within 4 km; Bengaluru median yield.
450 mTalaghattapura
The site
Zoning & hazards
Power lines, drains and flood locations
Basemap: Esri, OpenStreetMap contributors
Map of the ground within about 450 m of the site, showing high-tension power lines, storm drains and government-flagged flood locations.
850 m, Mantri Lake view Appartment Next to Talagattapura Lake
Flooding
Site vs nearest drain
Nearest storm drain
130 m to the west, tertiary drain
Nearest lake, tank or pond
360 m to the east, an unnamed water body
Drains, lakes and flood locations
Amenities
Specification and Form 5
Amenities declared
Electricity · Nebula Lounge (Part of Open Space) · Swinging Cocoons (Part of Open Space) · Contemplation Zone (Part of Open Space) · Sand Pit (Part of Open Space - Kids Play Area) · Reflexology Path (Part of Open Space) · Al fresco Gym (Part of Open Space) · Pet Park (Part of Open Space) · Multipurpose Hall · Indoor Gym with Aerobics zone
Electricity, built
100%
Burma Bridge (Part of Open Space), built
100%
Yoga & Meditation space (Part of Open Space), built
100%
Camping Zone (Part of Open Space), built
100%
Water Lava (Part of Open Space - Kids Play Area), built
100%
Nest house (Part of Open Space), built
100%
Net Bridge (Part of Open Space), built
100%
Pergola Sit-out (Part of Open Space), built
100%
Guest Rooms, built
100%
Covered parking per unit
0.91 (251 covered spaces for 277 units)
Around it
Water
Groundwater, Bengaluru South taluk average
Not verified yet: Nearest high-tension line, Kitchen handover, Sewage plant.
As the promoter reported it
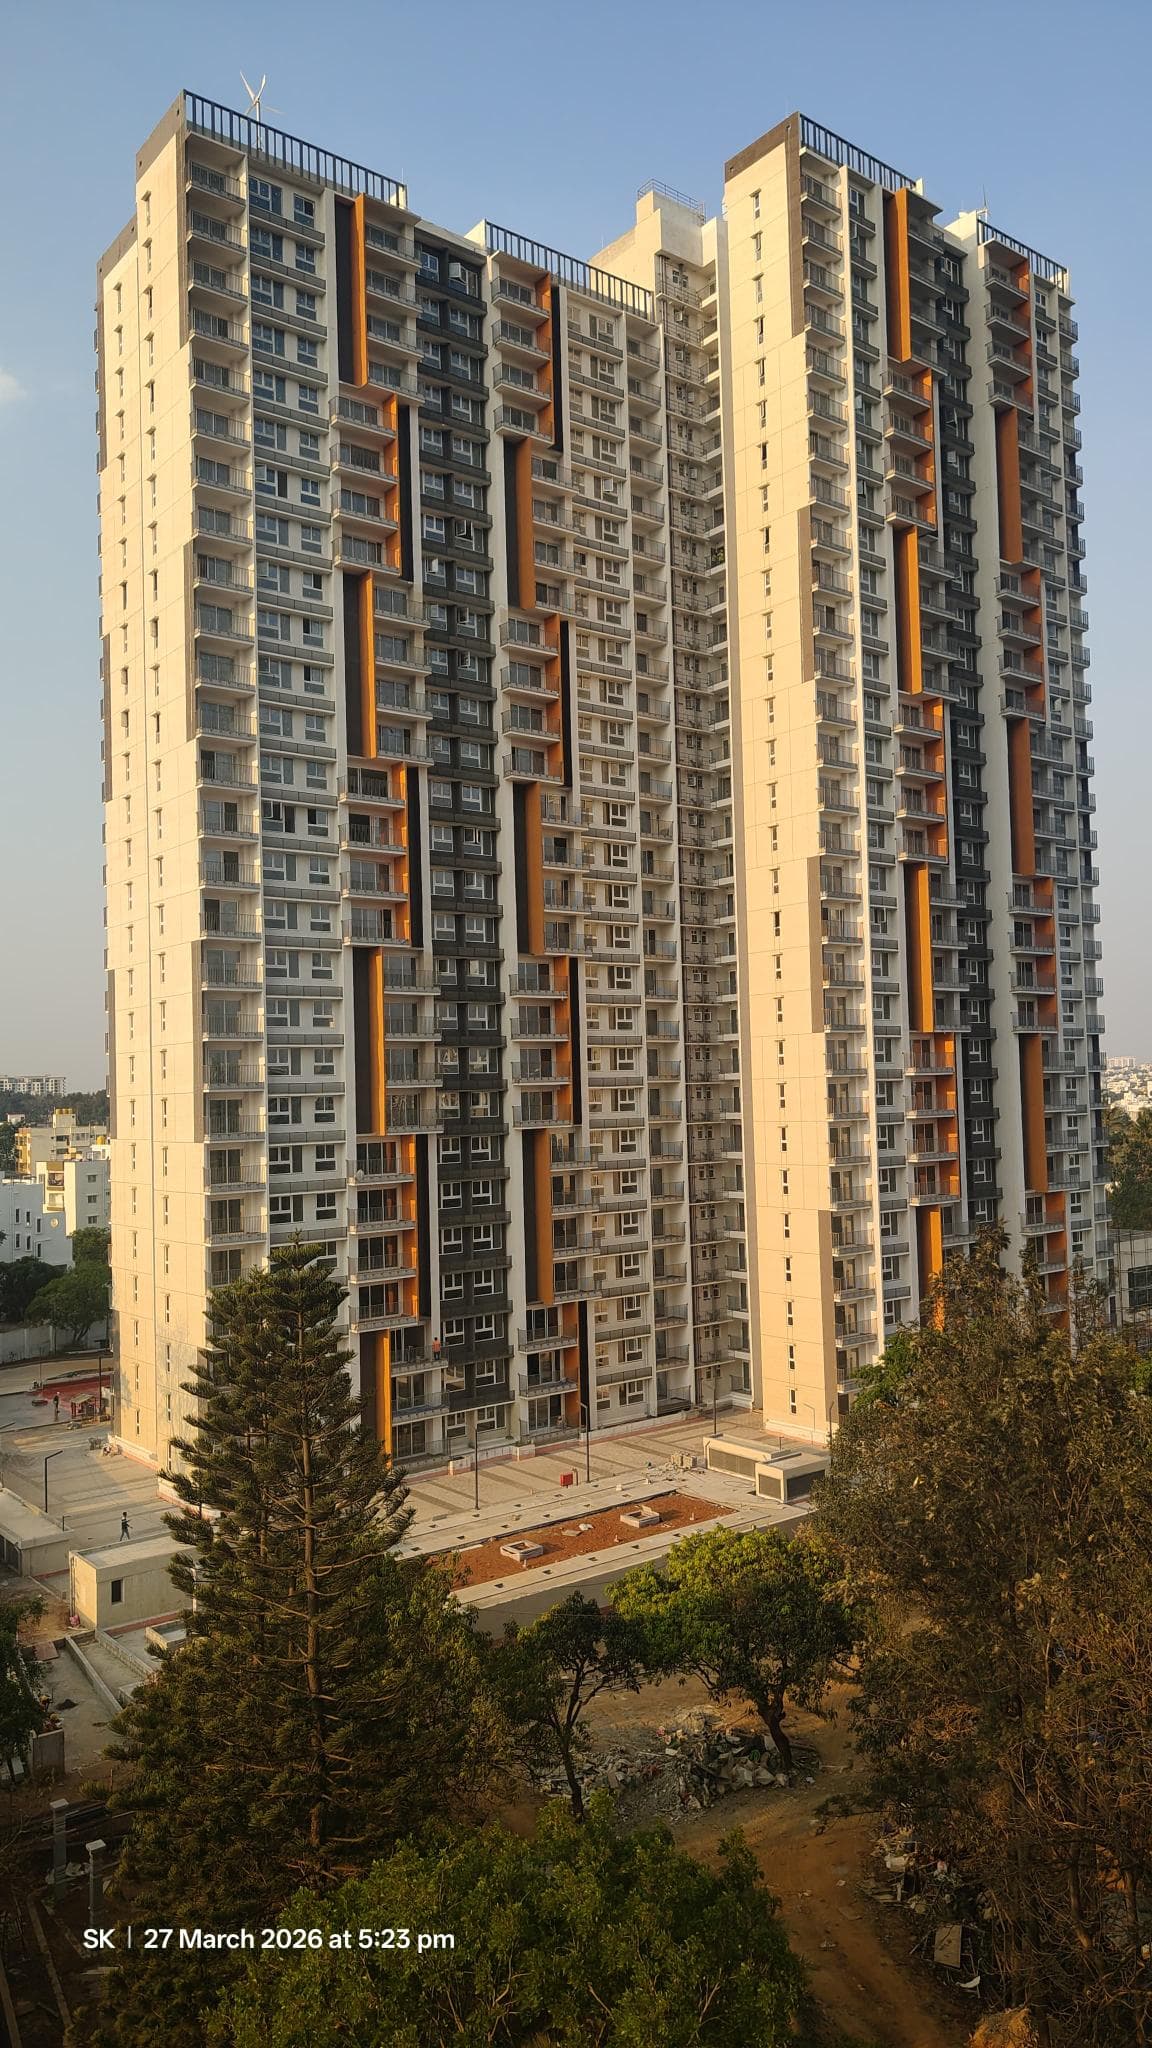
Site photos filed with K-RERA, Q4 2025-26
Work left
By component, Q4 2025-26
Quarterly return, Q4 2025-26
Main structure
100% · planned by 30 Dec 2025
Electrical and plumbing finishing
100% · planned by 28 Feb 2027
Completion
100%
Completion, accountant
100% of the estimated cost spent
Dates
Dates
Filed dates
Schedule end
30 Mar 2027
RERA completion date
30 Mar 2027
Work began, as filed
1 Apr 2022
Specified structure
What the promoter specified · not an inspection
Building heights, fire NOC
filed: Wing-A 82 m, Wing-B 88 m
Specification sheet, page 1
Page 1
Page 1 of the specification sheet. The promoter filed this with the registration.
Not verified yet: Possession, agreement; Structure; Structural safety certificate; Internal roads; Club house; Foundation; Wall material; Wall thickness; Concrete / steel grade; Windows; Flooring; Toilet tiles, spec vs brochure; Wiring; Sanctioned load per flat; Sewage plant; Design consultants (Form 6).
Land · ₹40.02 Cr 19.2%Development · ₹168.89 Cr 80.8%
Form 4
Estimated cost, at registration
₹208.91 Cr
Estimated cost, engineer's certificate
₹146.12 Cr
Estimated cost, Form 4 Q4 2025-26
₹220.66 Cr
Cost incurred
₹220.66 Cr (100% of the Form 4 Q4 2025-26 estimate)
Receivable, sold flats
₹6.17 Cr
Sales
Sold vs unsold, Q4 2025-26
Sold (277) 100%
Sold per quarter
K-RERA inventory
Sold, Q3 2025-26
277 / 277 · 0 available
Sold, Q4 2025-26
277 / 277 · 0 available
Unsold, Q4 2025-26
0
Sold in Q4 2025-26
0
Compliance
Escrow, Q4 2025-26
Escrow and filings
Escrow bank
Axis Bank · Kanakapura Road
Designated account, collected
₹14.68 Cr in Q4 2025-26
Designated account, withdrawn
₹39.69 Cr in Q4 2025-26
Track record
DOSL builder track
K-RERA registrations under this promoter
7
Marked completed
4
Past promised date, not completed
0
Not verified yet: Cost left; Cost left vs buyer dues; Collected from buyers; Land cost revision; Unregistered agreements, over 10% paid; Average schedule slip.
Site photos, Q4 2025-26
Not verified yet: Value; Max loan; Borrower margin; Example unit; Calculation; Records searched to; Unregistered agreements, over 10% paid; Sale deed in favour of.
Basemap: Esri, OpenStreetMap contributors
Map of drains, lakes, metro, high-tension lines and government-flagged flood locations within 3 km of the site, with rings at 1 km and 3 km.
Bengaluru South taluk average, July 2023: 16.9 m below ground
What it means
10-20 m below ground, a class in CGWB's depth-to-water-level classes. In the pre-monsoon of 2025, 0 of 10 CGWB wells in Bengaluru South taluk read in this class
Through the year
January 2025: 2.2 m (5 wells), Pre-monsoon 2025: 1.9 m (10 wells), August 2025: 1.5 m (11 wells), depth below ground of CGWB's monitoring wells in Bengaluru South taluk (the median where there are several)
Water supply, as filed
Borewell, Other
Nearest city water main
400 m
Distances
Within 3 km
Basemap: Esri, OpenStreetMap contributors
Map of drains, lakes, metro, high-tension lines and government-flagged flood locations within 3 km of the site, with rings at 1 km and 3 km.