I can confidently say that choosing this apartment has been one of the best decisions I've made.
Overview
Sln Residency
Overview
Sln Residency
Overview
Sln Residency
Overview
 Photo: SLV Residency
Title & ownership
We haven't verified the rest of this yet.
Sign in first, then it is one click.
Approvals
Disputes & cases
Contract & costs
Valuation
We haven't verified the rest of this yet.
Sign in first, then it is one click.
Location & risks
Construction & progress
Developer
Loan & collateral
| Developer's project loan | No borrowing declared | |
|---|---|---|
| Records searched to | 13 Jan 2025 | |
| Building plan | Sanctioned 29 Jun 2024 | |
| Escrow bank | FEDERAL BANK OF INDIA · Dommasandra |
Data room
98 documents filed with K-RERA for this project
₹99 for this report opens Contract & costs, Disputes & cases and Documents for this project, yours to read for good.
Satellite map with the 1 cadastral survey plot named in the filing outlined. The outline is the land, not the building. The 1 filed survey number matched. Survey numbers read from the filed land documents and checked against the cadastre by an independent reviewer, 9 Oct 2026.
I can confidently say that choosing this apartment has been one of the best decisions I've made.
| Property title & search report | ||||
|---|---|---|---|---|
| Title & ownership | – | – | – | Not verified |
| Approvals | – | – | 1 | Clear |
| Disputes & cases | – | – | – | Locked |
| Contract & costs | – | – | – | Locked |
| Technical report | ||||
| Valuation | – | – | – | Not verified |
| Location & risks | – | 1 | – | Review |
| Construction & progress | – | – | 1 | Clear |
| Developer & finance | ||||
| Developer | – | – | 1 | Clear |
| Loan & collateral | – | – | – | – |


| 10xLapsed · completion date passed | M/S. MAZ-RD BUILDERS AND DEVELOPERS PRIVATE LIMITED | Apartment | – | Sep 2024 |
| 10x ELapsed · completion date passed | MAZ RD Builders and Developers Private Limited | Apartment | 478 sqft carpet (as filed) | Dec 2024 |
| A.S.R.S ParadiseLapsed · completion date passed | A.S. Builders | Apartment | – | Jan 2021 |
| Aadya HeightsLapsed · completion date passed | WHITEWINDS CONSTRUCTIONS PRIVATE LIMITED | Apartment | 917–1,080 sqft carpet (as filed) | Dec 2025 |
| Aakriti EmeraldActive · 51% built | AAKRITI PROJECTS | Apartment | 694–1,137 sqft carpet (as filed) | Aug 2028 |
| Aakruthi NestActive · 35% built | KRITI BUILDERS AND DEVELOPERS | Apartment | 608–837 sqft carpet (as filed) | Dec 2028 |
| Aban DesireRegistered · no quarterly update yet | ABAN DEVELOPERS PRIVATE LIMITED | Apartment | 801–1,054 sqft carpet (as filed) | Dec 2028 |
| Adarsh ParadiseActive · 93% built | A1 BUILDERS | Apartment | 668–924 sqft carpet (as filed) | Dec 2026 |
8 of 328 other projects in Old Madras Road, A to Z. Status is taken from each project's own filing.
Everything here is as filed by the promoter with Karnataka RERA or as recorded in Bhoomi land records, and can be stale or wrong at source. Verify against certified records before you transact. Open Sln Residency in the interactive atlas
Approval or registration
Land use converted
Bangalore · Survey 27/2
K-RERA filing, land schedule
Transfer of the land
Sale deed
Survey 27/2
K-RERA filing, land schedule
Approval or registration
Building plan sanctioned
Hoskote Planning Authority · plan HPA/CC/04/2024-25/975
K-RERA filing, approvals
Approval or registration
Khata issued
A Khatha · BBMP · Survey 27/2
K-RERA filing, land schedule
Approval or registration
RERA registration
PRM/KA/RERA/1251/446/PR/300125/007459
K-RERA registration ·
Approval or registrationTransfer of the landTitle checkThe parcels join the project
Read from the original documentDescribed in the filing or another document; the original is not read here
| Records searched to | 13 Jan 2025 |
|---|
| Developer's project loan | None declared |
|---|
| Side | Schedule in the EC | KGIS neighbours |
|---|---|---|
| North | EC schedule not read yet | Survey 22, 24 (J.I.Huskuru) |
| East | EC schedule not read yet | Survey 21 (J.I.Huskuru) |
| South | EC schedule not read yet | Survey 28, 34 (J.I.Huskuru) |
| West | EC schedule not read yet | road |
Page 1
Page 1 of 1 of the survey sketch. Filed with K-RERA: HUSKUR Village Map Survey sketch of Demarcated, 1 page, not in English.
| Filed survey numbers matched to the KGIS map | 1 of 1 | |
|---|---|---|
| Matched plots on the KGIS map | 5,134 sq m | |
| Land area filed with K-RERA | 2,023 sq m | |
| Filed area as a share of the KGIS plots' area | 39% | |
| Village, hobli and taluk on the KGIS map | J.I.Huskuru, Bidarahalli-1 hobli, Bangalore-East taluk |
Satellite map with the 1 cadastral survey plot named in the filing outlined. The outline is the land, not the building. The 1 filed survey number matched. Survey numbers read from the filed land documents and checked against the cadastre by an independent reviewer, 9 Oct 2026.
| Survey numbers | 27/2 | |
|---|---|---|
| Land extent, Sy 27/2 | 20 Guntas | |
| Area on the KGIS map | 5,134 sq m, 1 of 1 filed survey numbers | |
| Land area of this registration | 2,023 sq m | |
| Khata | A Khatha · BBMP · 7 Jan 2025 | |
| Sale deed | Dated 22 Aug 2019 |
| Survey | Owners as on the RTC, read date / relation / share | Owners on the RTC | RTC extent | Filed extent | Extents agree? | Land category | Pending mutations |
|---|---|---|---|---|---|---|---|
| Sy. No. 27/2 | 1 | 20 guntas | Not read yet |
Valid as of this reportValidity ended
| Building plan (Hoskote Planning Authority) | Sanctioned 29 Jun 2024 · No. HPA/CC/04/2024-25/975 | |
|---|---|---|
| Power NOC | Filed with the registration | |
| Fire department | Filed with the registration | |
| SEIAA | Filed with the registration | |
| AAI | Filed with the registration | |
| Pollution board (CFE) | consent order CTE-127651 · issued 13 Jun 2024 · valid until 12 Jun 2029 | Clear |
| Water supply NOC | Filed with the registration |
| RERA extensions | None on the filing | |
|---|---|---|
| RERA completion date | 31 Dec 2026 |
| Land conversion | Converted 21 Jan 2011 · Bangalore | |
|---|---|---|
| Survey numbers | 27/2 |
₹99 for this report opens Contract & costs, Disputes & cases and Documents for this project, yours to read for good.
₹99 for this report opens Contract & costs, Disputes & cases and Documents for this project, yours to read for good.
| Type | Flats | Carpet, as filed (sq ft) |
|---|---|---|
| 2BHK | 12 | 7,309 |
| 3BHK | 16 | 12,561 |
| Sold, Q2 2026-27 | 16 / 28 | |
|---|---|---|
| Unsold, Q2 2026-27 | 12 | |
| Months to sell, derived from filed bookings | Too few bookings to project (4 flats booked in 9 months) |


Map of 2 projects within 4 km of the site that have a price confirmed from their Form 4 certificate: Sattva Songbird, price locked; Godrej Parkshire (Hoskote), price locked.
| Sln Residency This project | This project is the point the others are measured from | 31 Dec 2026 | 57% (16 of 28) | Not verified yet |
|---|---|---|---|---|
| One Residences At Sobha One World Ph4 W7 And 8 | about 1.5 km | 30 Sep 2033 | 22% (98 of 440) | Locked |
| One Residences At Sobha One World Ph5 W9,10,11 | about 1.5 km | 28 Feb 2033 | 62% (449 of 721) | Locked |


Map of the ground within about 900 m of the site, showing high-tension power lines, storm drains and government-flagged flood locations.
| Zoning, RMP 2015 | 48% Transport & communication, 48% Residential (main) | |
|---|---|---|
| Nearest government-flagged flood location | 6.2 km, TRIVENI NAGAR NEAR KR PURAM | |
| Government land in the filed surveys | Not found |
| Nearest storm drain | 1.1 km to the north-east, Dakshina Pinakini, primary drain | |
|---|---|---|
| Nearest lake, tank or pond | 150 m to the north-east, an unnamed pond |
| Amenities declared | Electricity · CCTV Surveillance · Power Backup · Water and Sanitation | |
|---|---|---|
| Electricity, built | 0% | |
| Swimming Pool, built | 0% | |
| Power Backup, built | 0% | |
| Water and Sanitation, built | 0% | |
| Covered parking per unit | 1.00 (28 covered spaces for 28 units) | |
| Power backup | Declared by the promoter |
As the promoter reported itPossession date in the agreement
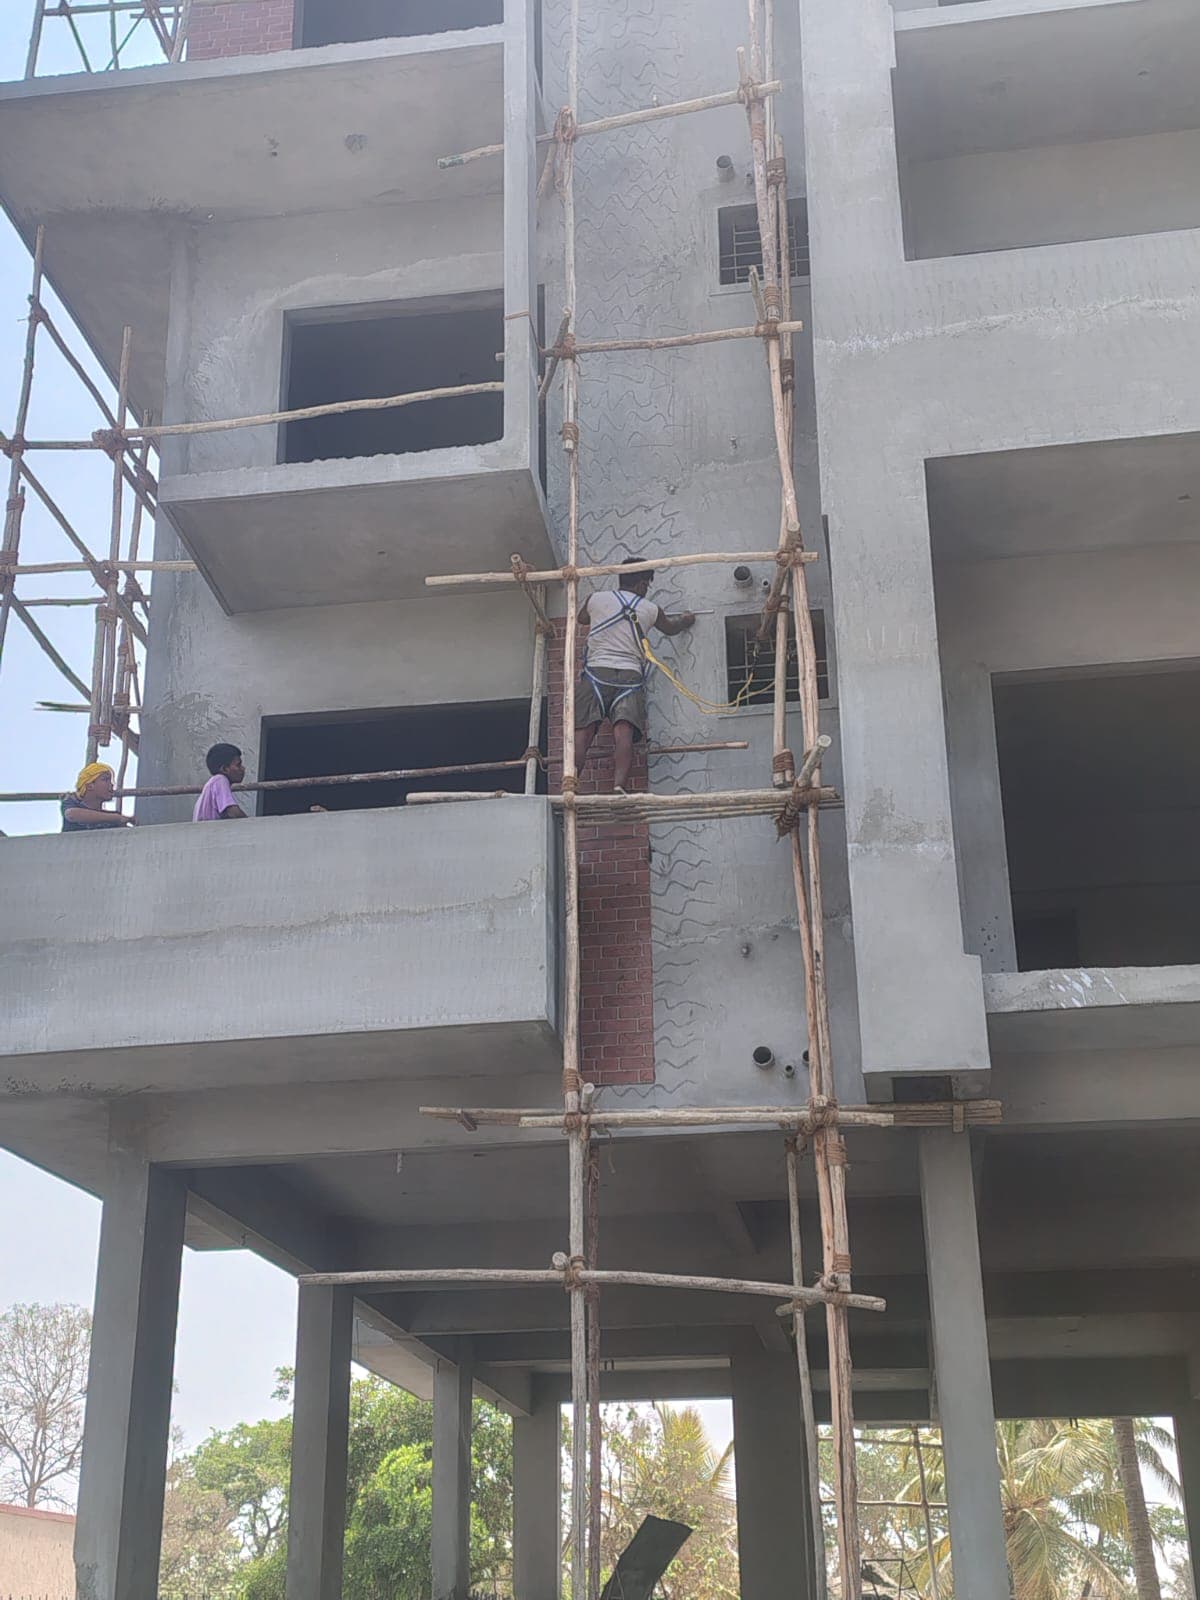
| Main structure | 100% · planned by 31 Dec 2025 | |
|---|---|---|
| Electrical and plumbing finishing | Not started · planned by 30 Jun 2026 | |
| Completion | 93% |
| Possession, agreement | 26 Dec 2026 | |
|---|---|---|
| Schedule end | 31 Dec 2026 | |
| RERA completion date | 31 Dec 2026 | |
| Work began, as filed | 16 Jan 2025 |
| Structure | RCC framed structure | |
|---|---|---|
| Wall thickness | Internal walls: 4" | |
| Building heights, fire NOC | 14.95 m filed |
Page 1
Page 1 of the specification sheet. The promoter filed this with the registration.
| Windows | UPVC windows (sliding) | |
|---|---|---|
| Flooring | Vitrified tiles | |
| Toilet tiles | Anti-skid ceramic tiles (floor) | |
| Power backup | Provided |
| Structural engineer, quarterly | Form 6 · Feb 2026, Jul 2026, Jul 2026, Oct 2026 (4 filed) | Clear |
|---|---|---|
| Architect, quarterly | Form 5 · Feb 2026, Jul 2026, Jul 2026, Oct 2026 (4 filed) | |
| Engineer's certificate, registration | Dated 6 Jan 2025 | |
| Chartered accountant's certificate, registration | Dated 7 Jan 2025 | |
| Chartered accountant, Form 4 | Dated 14 Oct 2026 |
Page 1
Page 1 of the structural safety certificate. The promoter filed this with the registration.
Land · ₹13.0 L 1.2%Development · ₹10.58 Cr 98.8%
| Estimated cost, at registration | ₹10.71 Cr | |
|---|---|---|
| Estimated cost, engineer's certificate | ₹10.70 Cr | |
| Estimated cost, chartered accountant's certificate | ₹10.71 Cr, same as the filing | |
| Cost left | ₹1.96 Cr |
Sold (16) 57.1%Unsold (12) 42.9%
| Sold, Q3 2025-26 | 12 / 28 · 16 available | |
|---|---|---|
| Sold, Q4 2025-26 | 13 / 28 · 15 available | |
| Sold, Q1 2026-27 | 14 / 28 · 14 available | |
| Sold, Q2 2026-27 | 16 / 28 · 12 available | |
| Unsold, Q2 2026-27 | 12 | |
| Sold in Q4 2025-26 | 1 | |
| Sold in Q1 2026-27 | 1 | |
| Sold in Q2 2026-27 | 2 |
| Escrow bank | FEDERAL BANK OF INDIA · Dommasandra | |
|---|---|---|
| Designated account, collected | ₹8.29 Cr in Q2 2026-27 | |
| Designated account, withdrawn | ₹8.33 Cr in Q2 2026-27 |
Map of drains, lakes, metro, high-tension lines and government-flagged flood locations within 3 km of the site, with rings at 1 km and 3 km.
| Godrej Woodscapes | about 2 km | Locked |
|---|
| Sattva Songbird | 2.0 km | Locked |
|---|
| Neighbourhood Tree Park | about 2.5 km | Locked |
|---|
| Godrej Parkshire (Hoskote) | 3.0 km | Locked |
|---|
| Chaithanya Sankhya | about 3 km | Locked |
|---|
| Definer Upper Deck | about 3.5 km | Locked |
|---|
| Riqueza Siri | about 4 km | Locked |
|---|
| Assetz Bloom & Dell - Phase 2 | 4.4 km | Locked |
|---|
| Sowparnika Euphoria in the East | 4.6 km | Locked |
|---|
| One Residences At Sobha One World Ph6 W12,13,14 | about 1.5 km | 31 Aug 2032 | 63% (452 of 721) | Locked |
|---|
| Godrej Woodscapes | about 2 km | 31 Jan 2029 | 100% (2,165 of 2,168) | Locked |
|---|
| Sattva Songbird | 2.0 km | 6 May 2029 | 51% (704 of 1,379) | Locked |
|---|
| Neighbourhood Tree Park | about 2.5 km | 31 Dec 2028 | 27% (25 of 93) | Locked |
|---|
| Rent, 3BHK, 3 km | ₹45,000 /mo · 8 listings | |
|---|---|---|
| Rent, 2BHK, 3 km | ₹27,500 /mo · 20 listings | |
| Rent, 1BHK, 3 km | ₹25,000 /mo · 5 listings | |
| Rent per sq ft, 3 km | ₹29.9 /mo, as listed · 32 listings with a size |
| Projects within 4 km, counted | 49 (35 with an approximate location) | |
|---|---|---|
| Flats in them | 17,215 | |
| Booked | 8,909 of 17,215 (52%) | |
| Unsold | 8,306 | |
| Booked a month, pooled | 285 flats | |
| Months to sell, pooled | 25 months |
Map of storm drains, lakes and government-flagged flood locations within about 900 m of the site.
Ten-year July mean for this taluk: 30.5 m
Taluk average; not a reading at the site.
| Groundwater | Bengaluru East taluk average, July 2023: 27.3 m below ground | |
|---|---|---|
| What it means | 20-40 m below ground, a class in CGWB's depth-to-water-level classes | |
| Through the year | Not found | |
| Water supply, as filed | Borewell, Local authority (Mandur Grama Panchayathi) | |
| Nearest city water main | 4.4 km | Review |
Map of drains, lakes, metro, high-tension lines and government-flagged flood locations within 3 km of the site, with rings at 1 km and 3 km.
| Nearest drain | 1.1 km to the north-east, Dakshina Pinakini, primary drain | |
|---|---|---|
| Ground level | 871 m above sea level, plus or minus 4 m | |
| Metro, operational | 7.3 km, Whitefield | |
| Metro, under construction | 11.2 km, Saraswathi Nagar |
| Kempegowda Airport | 25.9 | 26 | 16.5 |
| MG Road (CBD) | 23.4 | 21 | 19.9 |
| Manyata Tech Park | 22.9 | 24 | 15.6 |
| ITPL, Whitefield | 12.2 | 13 | 8.8 |
| Ecospace, Bellandur ORR | 22.8 | 26 | 17.5 |
| Electronic City Ph 1 | 38.2 | 40 | 26.3 |
| Landfill or waste transfer station | 2.9 km to the west, named Cheemasandra BBMP Landfill on OpenStreetMap | |
|---|---|---|
| Sewage treatment plant | 540 m to the west | |
| Quarry | None within 3 km | |
| Crematorium | None within 3 km | |
| Prison | None within 3 km | |
| Electrical substation | 2.6 km to the south, named Kondaspura on OpenStreetMap |