No survey sketch is listed on this phase's K-RERA filing
Land record
Survey plots · KGIS cadastral
Approvals
Is it approved for its use?
Review1 to review · 5 clear
RERA extensionsGranted!ReviewReview
Permits
Validity
Disputes & cases
Are there court cases or buyer complaints on this project?
Locked
Cases on the land
Cases on the builder
RERA complaints
Builder's other projects
Filed onCase no.Filed atWhat it's aboutStatus
₹ ••,•••
•• %
•• ••• ••••
Contract & costs
What does a buyer commit to?
We haven't verified this for this project yet.
Sign in first, then it is one click.
Not verified yet: Forfeiture, agreement; Forfeiture, allotment letter; Transfer fee; Maintenance included; Agreement and allotment letter; Payment plan; Agreement for sale.
Valuation
What is it worth?
We haven't verified the rest of this yet.
Sign in first, then it is one click.
This project
Unit sizes
Floor plans, brochure
No floor plans on file
Unsold stock
K-RERA inventory
Sold, Q4 2025-26
716 / 716
Unsold, Q4 2025-26
0
Location & risks
What is the location like?
Review1 to review
Groundwater, taluk average11.4 m below groundYelahanka taluk, July 2023
Water supply, as filedSelf developmentDeclared by the promoter
Metro, operational10.1 kmK.R. Puram
Construction & progress
How is it being built, and when will it be ready?
Clear1 clear
Completion100%As of Q4 2025-26, promoter's return
Progress
Completion, as the promoter reported it
Developer
Can the developer deliver?
Clear2 clear
Receivable, sold flats₹15.70 CrAs of Q4 2025-26
Cost left₹27.0 LAs of Q4 2025-26
Sold716 / 716✓ClearClear
Sold in Q4 2025-260✓ClearClear
Funding
Estimated cost
Loan & collateral
Can it be financed?
Conditions
Collateral checks
Escrow bank
STATE BANK OF INDIA · Commercial Branch, Bengaluru
Stage
Progress as reported, by quarter
Data room
Documents filed for this project
Locked
158 documents filed with K-RERA for this project
DocumentFolderPagesFiled
₹ ••,•••
•• %
•• ••• ••••
•••••
₹ •.•• Cr
•• of ••
₹ ••,•••
•• %
Unlock this full report
₹99 for this report opens Disputes & cases and Documents for this project, yours to read for good.
Unlock this full report₹99 for this report · opens Disputes & cases and DocumentsUnlock
Survey plots · KGIS cadastral
Imagery: Esri, Vantor, Earthstar Geographics
Survey plots around the filed site pin, on satellite imagery. The outlines are the land of each survey number, not buildings. Survey plots around the filed site pin. This project's survey numbers are not matched to them yet, so no plot is marked as its land.
If you are trying to buy or sell a flat in Bhartiya City, the BBMP approval review regarding the private entrance road is what is blocking the broader township's transaction clearance. At the individual level, even if the road dispute is…
OOmkar rajput “Rajput 21” Rajput 218 Oct 2026★★★★★
Had a wonderful experience at home Centre bharathia Mall the for very useful polite and alternative throughout my visit they are patient in understanding my requirement and guiding me properly and what to buy to my house and needs I would…
JJonathan Ajod28 Jul 2026★★★★★
Nice place to live , good security around, covers the entire area - mall, apartment, tech park. Nice park as well opposite the mall. The mall is ok but as resident, it's perfect, not too much crowd and decent brands and food options as well…
Everything here is as filed by the promoter with Karnataka RERA or as recorded in Bhoomi land records, and can be stale or wrong at source. Verify against certified records before you transact. Open Bhartiya City Nikoo Homes 4 in the interactive atlas
Imagery: Esri, Vantor, Earthstar Geographics
Survey plots around the filed site pin, on satellite imagery. The outlines are the land of each survey number, not buildings. Survey plots around the filed site pin. This project's survey numbers are not matched to them yet, so no plot is marked as its land.
Not verified yet: Title opinion; Records searched to; Charges on the land; Landowner share of sales; How the land reached this project; Title report; Charges; Schedule in the EC vs KGIS neighbours; Sketch, sanction and mutation vs KGIS map; Area on the KGIS map; The RTC of each filed survey; Share of sales revenue; Joint development agreement.
Valid as of this reportValidity ended
Approval letters
Power NOC
Filed with the registration
Fire NOC (1 of 2)
KSFES/NOC/236/2020 · issued 8 Dec 2020 · building height 100.6 m
✓Clear
Fire NOC (2 of 2)
KSFES/NOC/016/2023 · issued 24 Mar 2023
✓Clear
Environmental clearance (1 of 2)
SEIAA 146 CON 2014 · issued 19 Oct 2015
✓Clear
Environmental clearance (2 of 2)
SEIAA 112 CON 2022 · EC identification no. EC23B039KA111386 · issued 23 Jun 2023
✓Clear
Airport height NOC (1 of 2)
issued 5 Jul 2017 · permissible top elevation 1031.97 m above mean sea level · validity ended 4 Jul 2022
Airport height NOC (2 of 2)
NOC ID BIAL/SOUTH/B/051222/671588 · issued 2 Jun 2022 · valid until 1 Jun 2030
✓Clear
Pollution board (CFE)
Filed with the registration
Water supply NOC
Filed with the registration
RERA
K-RERA
RERA extensions
Granted · Approved 11 Nov 2025
RERA completion date
31 Jan 2026
Registration certificates
PRM/KA/RERA/1251/472/PR/210731/004208
EX/PRM/KA/RERA/1251/472/PR/251111/004208
Not verified yet: Building plan, Land conversion, Conversion order.
•••••
₹ •.•• Cr
•• of ••
Unlock this full report
₹99 for this report opens Disputes & cases and Documents for this project, yours to read for good.
The area
Comparable projects
Filed prices nearby
Basemap: Esri, OpenStreetMap contributors
Map of 6 projects within 4 km of the site that have a price confirmed from their Form 4 certificate: Sattva La Vita, price locked; Adarsh Pinecourt, price locked; The Pearl Paradise, price locked; Sumadhura Solea, price locked; Sumadhura Epitome, price locked; Assetz Soho & Sky Phase 1b, price locked.
This project
Padlock: that project's price is part of its own report
Not verified yet: Recent price, super built-up; Recent price, carpet; Phase 1 → Phase 2; Gross yield, per sq ft; Price per sq ft, super built-up; Form 4 certified totals; Agreements in the Form 4 sold list; Carpet vs rest, by type; Unit mix filed; Unit types; Transactions in this project; North Bengaluru, past year; Bengaluru, past year; North Bengaluru since 2022; This project vs North Bengaluru; By quarter; Registered sale price per sq ft, by year; Transactions around this project; Carpet price, projects within 4 km; Bengaluru median yield.
The site
Zoning & hazards
Power lines, drains and flood locations
Basemap: Esri, OpenStreetMap contributors
Map of the ground within about 900 m of the site, showing high-tension power lines, storm drains and government-flagged flood locations.
Land · ₹39.58 Cr 8.4%Development · ₹433.08 Cr 91.6%
Cost left vs buyer dues
Form 4
Estimated cost, at registration
₹472.66 Cr
Estimated cost, Form 4 Q4 2025-26
₹472.65 Cr
Cost incurred
₹472.38 Cr (99.9% of the Form 4 Q4 2025-26 estimate)
Cost left
₹27.0 L
Receivable, sold flats
₹15.70 Cr
Sales
Sold vs unsold, Q4 2025-26
Sold (716) 100%
Sold per quarter
K-RERA inventory
Sold, Q3 2025-26
716 / 716 · 0 available
Sold, Q4 2025-26
716 / 716 · 0 available
Unsold, Q4 2025-26
0
Sold in Q4 2025-26
0
Compliance
Escrow, Q4 2025-26
Escrow and filings
Escrow bank
STATE BANK OF INDIA · Commercial Branch, Bengaluru
Designated account, collected
₹20.13 Cr in Q4 2025-26
Designated account, withdrawn
₹22.19 Cr in Q4 2025-26
Escrow account, Q4 2025-26
₹22.19 Cr withdrawn
Escrow account to date, Q3 2025-26
₹429.55 Cr deposited from sales, ₹427.38 Cr withdrawn
Track record
DOSL builder track
K-RERA registrations under this promoter
13
Marked completed
3
Past promised date, not completed
1
Not verified yet: Collected from buyers; Land cost revision; Unregistered agreements, over 10% paid; Average schedule slip.
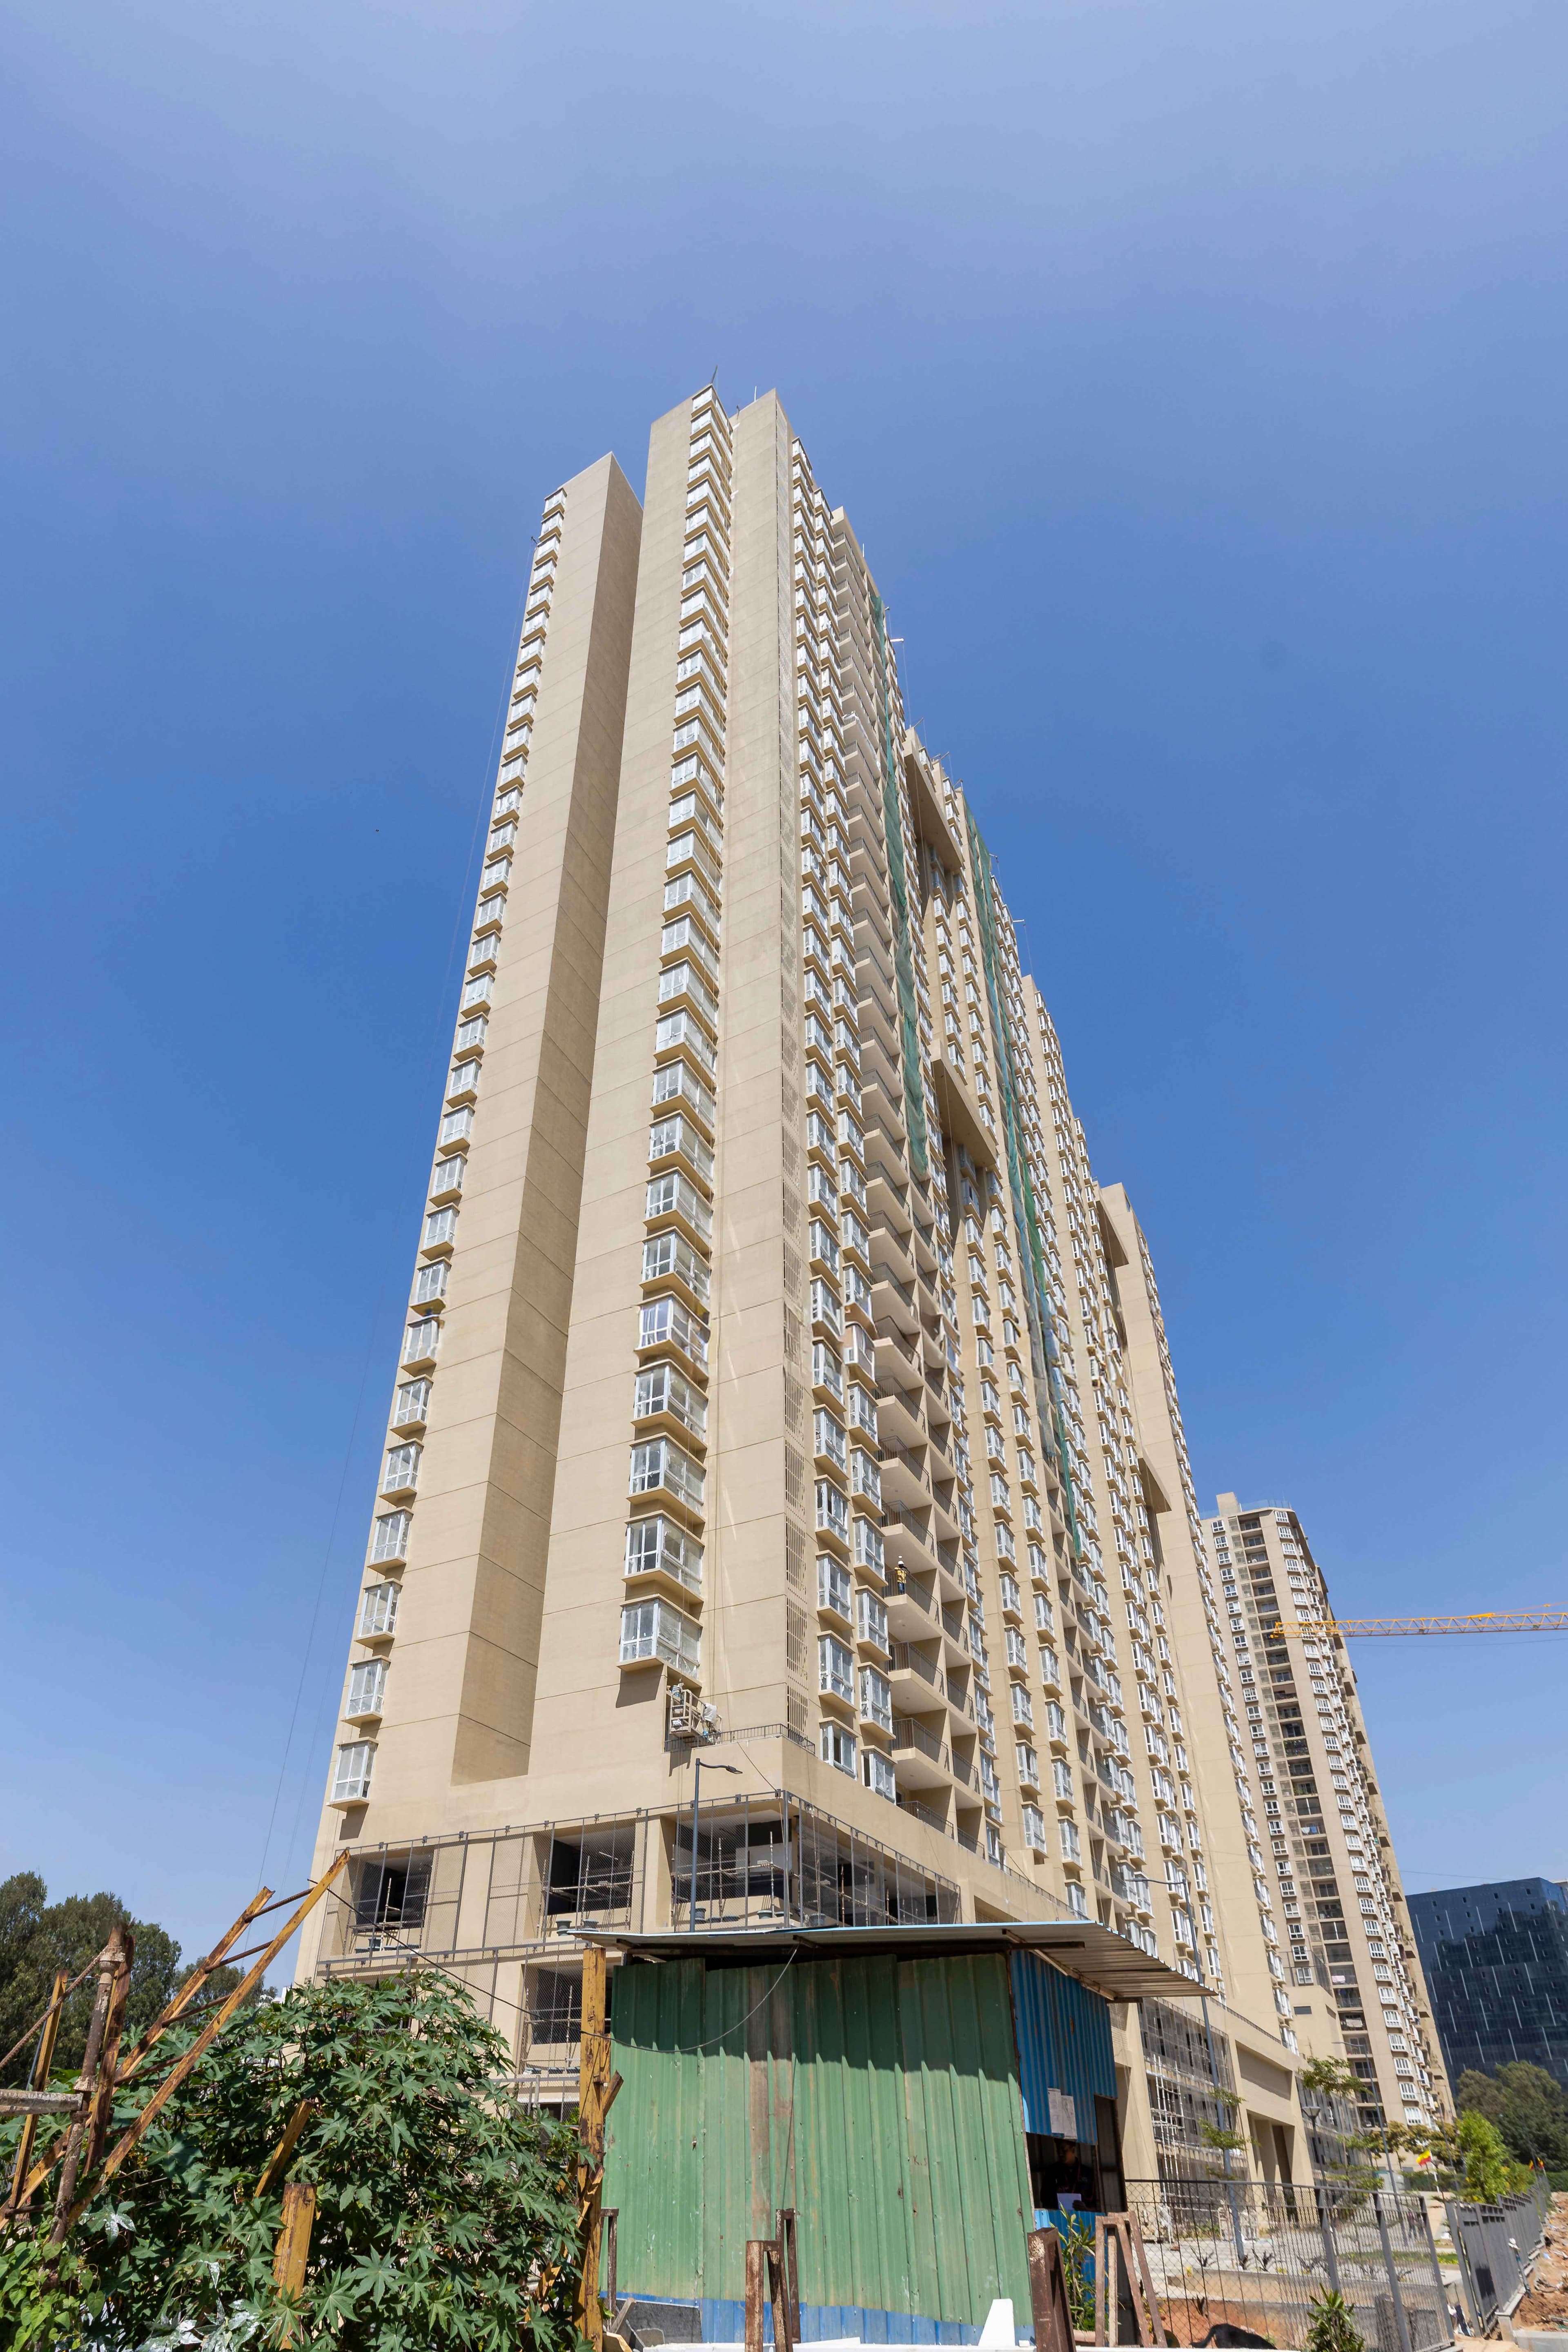
Site photos, Q4 2025-26
Not verified yet: Value; Max loan; Borrower margin; Developer's project loan; Example unit; Calculation; Records searched to; Building plan; Unregistered agreements, over 10% paid; Sale deed in favour of.
Basemap: Esri, OpenStreetMap contributors
Map of drains, lakes, metro, high-tension lines and government-flagged flood locations within 3 km of the site, with rings at 1 km and 3 km.
Yelahanka taluk average, July 2023: 11.4 m below ground
What it means
10-20 m below ground, a class in CGWB's depth-to-water-level classes. In the pre-monsoon of 2025, 0 of 1 CGWB wells in Yelahanka taluk read in this class
Through the year
January 2025: 3.8 m (1 well), Pre-monsoon 2025: 3.4 m (1 well), August 2025: 0.1 m (1 well), depth below ground of CGWB's monitoring wells in Yelahanka taluk (the median where there are several)
Water supply, as filed
Self development
Nearest city water main
1.1 km
!Review
Distances
Within 3 km
Basemap: Esri, OpenStreetMap contributors
Map of drains, lakes, metro, high-tension lines and government-flagged flood locations within 3 km of the site, with rings at 1 km and 3 km.