Building plan (Local Planning Authority)Sanctioned 12 Dec 2022No. HPA/CC/265/2022-23
RERA extensionsNone on the filingFiling read 31 Oct 2026
Land conversionConverted 10 Nov 1992Special Deputy Commissioner
Permits
Validity
Disputes & cases
Are there court cases or buyer complaints on this project?
Locked
Cases on the land
Cases on the builder
RERA complaints
Builder's other projects
Filed onCase no.Filed atWhat it's aboutStatus
₹ ••,•••
•• %
•• ••• ••••
Contract & costs
What does a buyer commit to?
We haven't verified this for this project yet.
Sign in first, then it is one click.
Not verified yet: Forfeiture, agreement; Forfeiture, allotment letter; Transfer fee; Maintenance included; Agreement and allotment letter; Payment plan; Agreement for sale.
Valuation
What is it worth?
We haven't verified the rest of this yet.
Sign in first, then it is one click.
This project
Unit sizes
Unit mix filed
Location & risks
What is the location like?
Review1 to review · 1 clear
Groundwater, taluk average27.3 m below groundBengaluru East taluk, July 2023
Water supply, as filedBorewell, BWSSB, Local authority (Mandur Grama Panchayat), OtherDeclared by the promoter
Purchasing an apartment at Brigade Calista was an easy decision given its proximity to top schools and hospitals. The location truly adds long-term value and everyday convienience.
Rranvir singh15 Nov 2025★★★★★
An apartment in the neighbourhood of Budigere cross. Maybe the possession is in Dec 2026. The surrounding is very good.
KKumar Shubham10 Mar 2024★★★★★
## Brigade Calista: A Heaven in Budigere Cross Brigade Calista is more than just an apartment complex; it's a well-designed community perfect for families and young professionals. Here's what impressed me the most: * **Location Advantage:**…
Everything here is as filed by the promoter with Karnataka RERA or as recorded in Bhoomi land records, and can be stale or wrong at source. Verify against certified records before you transact. Open Brigade Calista in the interactive atlas
•• ••• ••••
Title
Title report
•• %
•• ••• ••••
•••••
₹ •.•• Cr
Charges
•• ••• ••••
•••••
₹ •.•• Cr
•• of ••
Boundaries
Schedule in the EC vs KGIS neighbours
Not verified yet
Encumbrance certificate, Form 15
Not verified yet
Survey sketch
Survey sketch filed with K-RERA
Not verified yet
Sketch, sanction and mutation vs KGIS map
Not verified yet
Land record
Survey plots · KGIS cadastral
Filing vs KGIS map
•• ••• ••••
•••••
₹ •.•• Cr
•• of ••
The RTC of each filed survey
Not verified yet
Ownership
Share of sales revenue
Not verified yet
Joint development agreement
•• of ••
₹ ••,•••
•• %
•• ••• ••••
Unlock this full report
₹99 for this report opens Title & ownership, Disputes & cases and Documents for this project, yours to read for good.
Valid as of this reportValidity ended
Approval letters
Building plan (Local Planning Authority)
Sanctioned 12 Dec 2022 · No. HPA/CC/265/2022-23
Power NOC
Filed with the registration
Fire NOC
KSFES/NOC/265/2022 · issued 16 Sep 2022 · building height 56.98 m (Tower D, Tower E), 54 m (Tower F)
✓Clear
Environmental clearance
SEIAA 34 CON 2022
✓Clear
Airport height NOC
Filed with the registration
Pollution board (CFE)
consent order CTE-334540 · issued 23 Nov 2022 · valid until 22 Nov 2027
✓Clear
Water supply NOC
Filed with the registration
RERA
K-RERA
RERA extensions
None on the filing
RERA completion date
30 Jun 2027
Registration certificates
PRM/KA/RERA/1251/446/PR/030223/005683
Land use
Conversion order
Land conversion
Converted 10 Nov 1992 · Special Deputy Commissioner
Survey numbers
163 · 164 · 165 · 166/1
•••••
₹ •.•• Cr
•• of ••
Unlock this full report
₹99 for this report opens Title & ownership, Disputes & cases and Documents for this project, yours to read for good.
3BHK+2toilet · 90 m² 14.2%1BHK +1 toilet +study · 41 m² 13.2%3BHK+3toilet · 100 m² 11.1%2BHK+2toilet · 72 m² 10.5%15 other types 51%
Unit types
1bedroom +1toilet
1
366
1BHK +1 toilet +study
17
441
1BHK +1 toilet +study
67
441
1BHK+1 toilet
1
549
1BHK+1 toilet
1
570
1BHK+1 toilet +study
1
635
2BHK+2toilet
53
775
2BHK+2toilet
37
807
2BHK+2toilet
19
818
2BHK+2toilet
1
829
3BHK +2t
17
926
3BHK+2toilet
18
915
3BHK+2toilet
72
969
3BHK+3toilet
56
1,076
3BHK+3toilet
36
1,033
3BHK+3toilet
18
1,109
3BHK+3toilet
35
1,066
3BHK+3toilet +study
18
1,152
3BHK+3toilet +study
38
1,195
Floor plans, brochure
Plan 1
Plan 2
Plan 3
Unsold stock
K-RERA inventory
Sold, Q2 2026-27
506 / 506
Unsold, Q2 2026-27
0
The area
Comparable projects
Filed prices nearby
Basemap: Esri, OpenStreetMap contributors
Map of 1 projects within 4 km of the site that have a price confirmed from their Form 4 certificate: Sattva Songbird, price locked.
This project
Padlock: that project's price is part of its own report
Not verified yet: Recent price, super built-up; Recent price, carpet; Phase 1 → Phase 2; Gross yield, per sq ft; Price per sq ft, super built-up; Form 4 certified totals; Agreements in the Form 4 sold list; Carpet vs rest, by type; Transactions in this project; East Bengaluru, past year; Bengaluru, past year; East Bengaluru since 2022; This project vs East Bengaluru; By quarter; Registered sale price per sq ft, by year; Transactions around this project; Carpet price, projects within 4 km; Bengaluru median yield.
7.8 kmWhitefield
The site
Zoning & hazards
Power lines and drains
Basemap: Esri, OpenStreetMap contributors
Map of the ground within about 900 m of the site, showing high-tension power lines, storm drains and government-flagged flood locations.
Not verified yet: Possession, agreement; Structure; Structural safety certificate; Internal roads; Club house; Foundation; Wall material; Wall thickness; Concrete / steel grade; Windows; Flooring; Toilet tiles, spec vs brochure; Wiring; Sanctioned load per flat; Sewage plant; Design consultants (Form 6).
Estimated cost
Land · ₹93.19 Cr 28.8%Development · ₹230.69 Cr 71.2%
Cost left vs buyer dues
Form 4
Estimated cost, at registration
₹323.87 Cr
Estimated cost, architect's certificate
₹216.00 Cr
Estimated cost, engineer's certificate
₹228.36 Cr
Estimated cost, Form 4 Q2 2026-27
₹316.68 Cr
Cost incurred
₹269.30 Cr (85% of the Form 4 Q2 2026-27 estimate)
Cost left
₹47.38 Cr
Receivable, sold flats
₹52.41 Cr
Sales
Sold vs unsold, Q2 2026-27
Sold (506) 100%
Sold per quarter
K-RERA inventory
Sold, Q3 2025-26
504 / 506 · 2 available
Sold, Q4 2025-26
506 / 506 · 0 available
Sold, Q1 2026-27
506 / 506 · 0 available
Sold, Q2 2026-27
506 / 506 · 0 available
Unsold, Q2 2026-27
0
Sold in Q4 2025-26
2
Sold in Q1 2026-27
0
Sold in Q2 2026-27
0
Flats booked, Form 4 Q1 2026-27
506
Compliance
Escrow, Q2 2026-27
Escrow and filings
Escrow bank
KOTAK MAHINDRA BANK · Lavelle Road Branch
Designated account, collected
₹37.78 Cr in Q2 2026-27
Designated account, withdrawn
₹28.43 Cr in Q2 2026-27 (75% of that quarter's deposits)
Track record
Average schedule slip
DOSL builder track
K-RERA registrations under this promoter
60
Marked completed
20
Past promised date, not completed
15
Revoked or withdrawn
1
Other phases under this promoter name
31
With a filed extension or completion
13 (11 completed, 2 extended)
Average schedule slip
19 months
Not verified yet: Collected from buyers; Land cost revision; Unregistered agreements, over 10% paid.
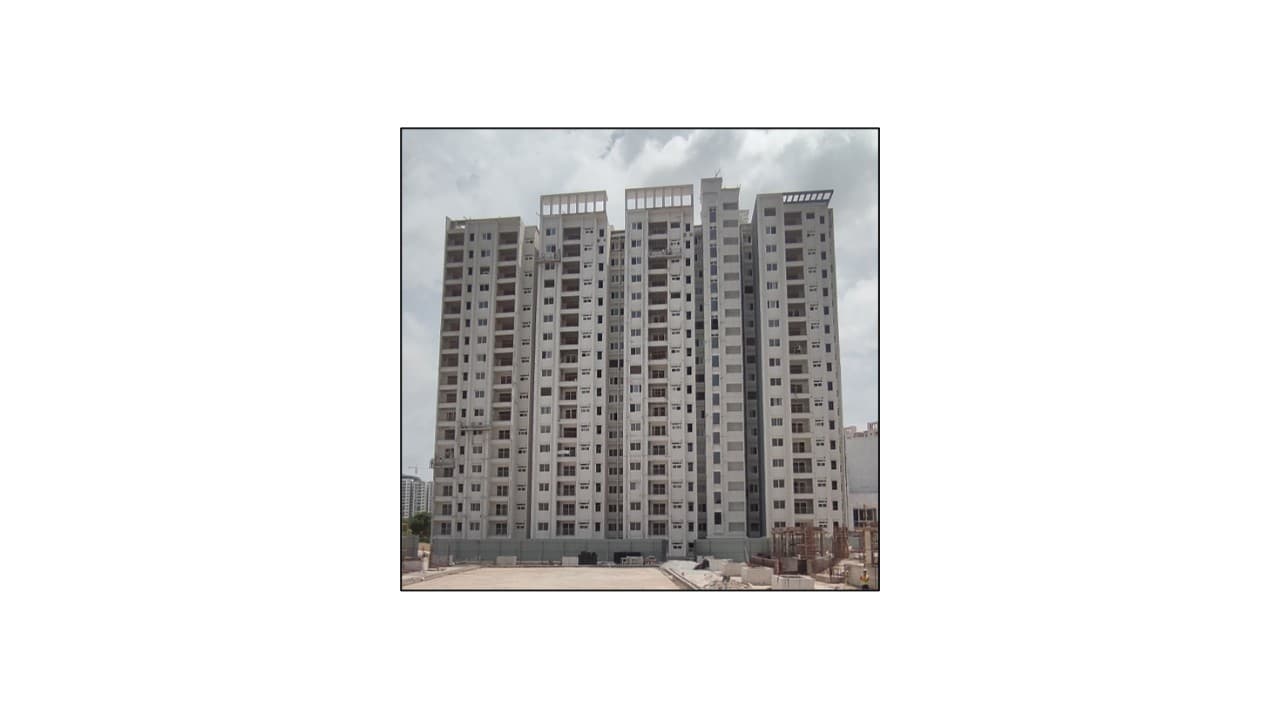
Site photos, Q1 2026-27
Not verified yet: Value; Max loan; Borrower margin; Example unit; Calculation; Records searched to; Unregistered agreements, over 10% paid; Sale deed in favour of.
Basemap: Esri, OpenStreetMap contributors
Map of drains, lakes, metro, high-tension lines and government-flagged flood locations within 3 km of the site, with rings at 1 km and 3 km.
 Photo: Brigade Calista