Had a smooth experience during the site visit. The staff explained the project details clearly without being too pushy. The green spaces and walking paths are a big plus.
Overview
Vajram Vivera
Overview
Vajram Vivera
Overview
Vajram Vivera
Overview
 Photo: Vajram VIVERA
Title & ownership
We haven't verified the rest of this yet.
Sign in first, then it is one click.
Approval or registration
Land use converted
Approvals
Disputes & cases
Contract & costs
We haven't verified this for this project yet.
Sign in first, then it is one click.
Valuation
We haven't verified the rest of this yet.
Sign in first, then it is one click.
Location & risks
Construction & progress
Developer
Loan & collateral
| Developer's project loan | No borrowing declared | |
|---|---|---|
| Records searched to | 6 Jan 2025 | |
| Building plan (BBMP) | Sanctioned 19 Feb 2025 | |
| Escrow bank | INDUSIND BANK · M G Road |
Data room
125 documents filed with K-RERA for this project
₹99 for this report opens Disputes & cases and Documents for this project, yours to read for good.
Survey plots around the filed site pin, on satellite imagery. The outlines are the land of each survey number, not buildings. Survey plots around the filed site pin. This project's survey numbers are not matched to them yet, so no plot is marked as its land.
Had a smooth experience during the site visit. The staff explained the project details clearly without being too pushy. The green spaces and walking paths are a big plus.
I recently booked my home at Vajram Vivera, and the experience has been excellent from start to finish. The sales team was professional, transparent, and patient in answering all my questions without any pressure. What stood out to me was…
I recently finalized my unit at Vajram Vivera, and the entire home-buying experience has been absolutely phenomenal. A massive thank you to Mr. Umesh and Mrs. Smita for their incredible support throughout this journey! From the initial site…
| Property title & search report | ||||
|---|---|---|---|---|
| Title & ownership | – | – | – | Not verified |
| Approvals | – | – | 3 | Clear |
| Disputes & cases | – | – | – | Locked |
| Contract & costs | – | – | – | Not verified |
| Technical report | ||||
| Valuation | – | – | – | Not verified |
| Location & risks | – | 1 | – | Review |
| Construction & progress | – | – | 1 | Clear |
| Developer & finance | ||||
| Developer | – | – | 1 | Clear |
| Loan & collateral | – | – | – | – |


Other sites that list or cover this project. DOSL does not vouch for them, and they can be older than the filing above.
| 4square Park SierraActive · 29% built | 4SQUARE ESTATES | Apartment | 1,083 sqft carpet (as filed) | Dec 2029 |
| Adithya TranquilLapsed · completion date passed | ADITHYA DEVELOPERS | Apartment | – | Jan 2023 |
| Aditi North StarActive · 0% built | ADI DEVELOPERS | Apartment | – | Dec 2030 |
| Aditrri LotusExtended to 20-12-2026 | ADITRRI BUILDERS AND DEVELOPERS | Apartment | 839 sqft carpet (as filed) | Dec 2026 |
| Affinity GardeniaActive · 95% built | AFFINITY PROPERTIES LLP | Apartment | 682–853 sqft carpet (as filed) | Dec 2026 |
| After the RainCompleted · OC 30-04-2022 | Total Environment | Villa | 3,184–5,182 sqft | Completed |
| After the Rain - Phase II ACompleted · OC 10-01-2024 | Total Environment Building Systems Private Limited | Mixed development | 290–2,669 sqft carpet (as filed) | Completed |
| After the Rain Phase IIIActive · 3% built | TOTAL ENVIRONMENT BUILDING SYSTEMS PVT LTD | Apartment | 2,643–6,964 sqft carpet (as filed) | Apr 2032 |
8 of 135 other projects in Yelahanka, A to Z. Status is taken from each project's own filing.
All 141 projects in Yelahanka → · Vajram Group's track record →
Everything here is as filed by the promoter with Karnataka RERA or as recorded in Bhoomi land records, and can be stale or wrong at source. Verify against certified records before you transact. Open Vajram Vivera in the interactive atlas
DC Office, Bangalore · Survey 4/1
K-RERA filing, land schedule
Approval or registration
Land use converted
DC office, Bangalore · Survey 4/2
K-RERA filing, land schedule
Approval or registration
Land use converted
DC Office, Bangalore · Survey 4/4
K-RERA filing, land schedule
Approval or registration
Khata issued
A Khatha · BBMP · Survey 4/1, 4/2, 4/4
K-RERA filing, land schedule
Approval or registration
Khata issued
A Khatha · BBMP · Survey 4/1, 4/2, 4/4
K-RERA filing, land schedule
Approval or registration
Khata issued
A Khatha · BBMP · Survey 4/1, 4/2, 4/4
K-RERA filing, land schedule
Approval or registration
Building plan sanctioned
BBMP · plan BBMP/Addl.Dir/JDNORTH/0037/24-25
K-RERA filing, approvals
Approval or registration
RERA registration
PRM/KA/RERA/1251/472/PR/030325/007539
K-RERA registration ·
Approval or registrationTitle checkThe parcels join the project
Read from the original documentDescribed in the filing or another document; the original is not read here
| Records searched to | 6 Jan 2025 |
|---|
| Developer's project loan | None declared |
|---|
Survey plots around the filed site pin, on satellite imagery. The outlines are the land of each survey number, not buildings. Survey plots around the filed site pin. This project's survey numbers are not matched to them yet, so no plot is marked as its land.
| Survey numbers | 4/1, 4/2, 4/4 | |
|---|---|---|
| Land extent, Sy 4/1 | 2 Acre | |
| Land extent, Sy 4/2 | 2 Acre 7 Guntas | |
| Land extent, Sy 4/4 | 2 Acre | |
| Owner kind, Sy 4/1 | Individual | |
| Share as printed, Sy 4/1 | 36 | |
| Owner as printed, Sy 4/1 | ||
| Owner kind, Sy 4/2 | Individual | |
| Share as printed, Sy 4/2 | 36 | |
| Owner as printed, Sy 4/2 | ||
| Owner kind, Sy 4/4 | Individual | |
| Share as printed, Sy 4/4 | 36 | |
| Owner as printed, Sy 4/4 |
Valid as of this reportValidity ended
| Building plan (BBMP) | Sanctioned 19 Feb 2025 · No. BBMP/Addl.Dir/JDNORTH/0037/24-25 | |
|---|---|---|
| Power NOC | Filed with the registration | |
| Fire NOC | KSFES/NOC/401/2023 · issued 7 Mar 2024 · building height 54.4 m | Clear |
| Environmental clearance | SEIAA 219 CON 2023 · EC identification no. EC23B038KA130632 · issued 3 Dec 2023 | Clear |
| Airport height NOC | Filed with the registration | |
| Pollution board (CFE) | consent order CTE-342640 · issued 25 Mar 2024 · valid until 2 Dec 2033 | Clear |
| Water and sewerage NOC (BWSSB) | issued 23 May 2024 |
| RERA extensions | None on the filing | |
|---|---|---|
| RERA completion date | 6 Feb 2030 |
| Land conversion | 3 of 3 parcels converted | |
|---|---|---|
| Sy 4/1, 4/2 | Converted 17 Aug 2023 · DC Office, Bangalore | |
| Sy 4/4 | Converted 12 Oct 2023 · DC Office, Bangalore | |
| Survey numbers | 4/1 · 4/2 · 4/4 |
₹99 for this report opens Disputes & cases and Documents for this project, yours to read for good.
| Type | Flats | Carpet, as filed (sq ft) |
|---|---|---|
| 1BHK | 32 | 7,621 |
| 3BHK | 343 | 4,06,284 |
| Sold, Q2 2026-27 | 125 / 375 | |
|---|---|---|
| Unsold, Q2 2026-27 | 250 | |
| Months to sell, derived from filed bookings | 55 months |


Map of 3 projects within 4 km of the site that have a price confirmed from their Form 4 certificate: Godrej Aveline, price locked; 4square Park Sierra, price locked; Assetz Soho & Sky Phase 1b, price locked.
| Godrej Aveline | 1.3 km | Locked | |
|---|---|---|---|
| Legacy Salvador | about 1.5 km | Locked | |
| 4square Park Sierra | 1.7 km | Locked | |
| Tnm Lakeview | about 2 km | Locked |
| Vajram Vivera This project | This project is the point the others are measured from | 6 Feb 2030 | 33% (125 of 375) | Not verified yet |
|---|---|---|---|---|
| Godrej Aveline | 1.3 km | 31 Mar 2031 | 91% (769 of 849) | Locked |
| Legacy Salvador | about 1.5 km | 31 Dec 2026 | 71% (119 of 167) | Locked |
| 4square Park Sierra | 1.7 km | 31 Dec 2029 |


Map of the ground within about 900 m of the site, showing high-tension power lines, storm drains and government-flagged flood locations.
| Zoning, RMP 2015 | 71% Agriculture, 28% Valley / drain buffer | Review |
|---|---|---|
| Nearest government-flagged flood location | 1.1 km, Shankrappa Layout, MAruthi nagar |
| Nearest storm drain | 120 m to the north-west, tertiary drain | |
|---|---|---|
| Nearest lake, tank or pond | 300 m to the north-east, Kogilu |
| Amenities declared | Electricity · CCTV Surveillance · Indoor Sports facility · Gym · Power Backup · Water and Sanitation | |
|---|---|---|
| Club House, built | 0% | |
| Electricity, built | 0% | |
| Indoor Sports facility, built | 0% | |
| Gym, built | 0% | |
| Power Backup, built | 0% | |
| Water and Sanitation, built | 0% | |
| Covered parking per unit | 1.37 (514 covered spaces for 375 units) | |
| Power backup | Declared by the promoter |
As the promoter reported it
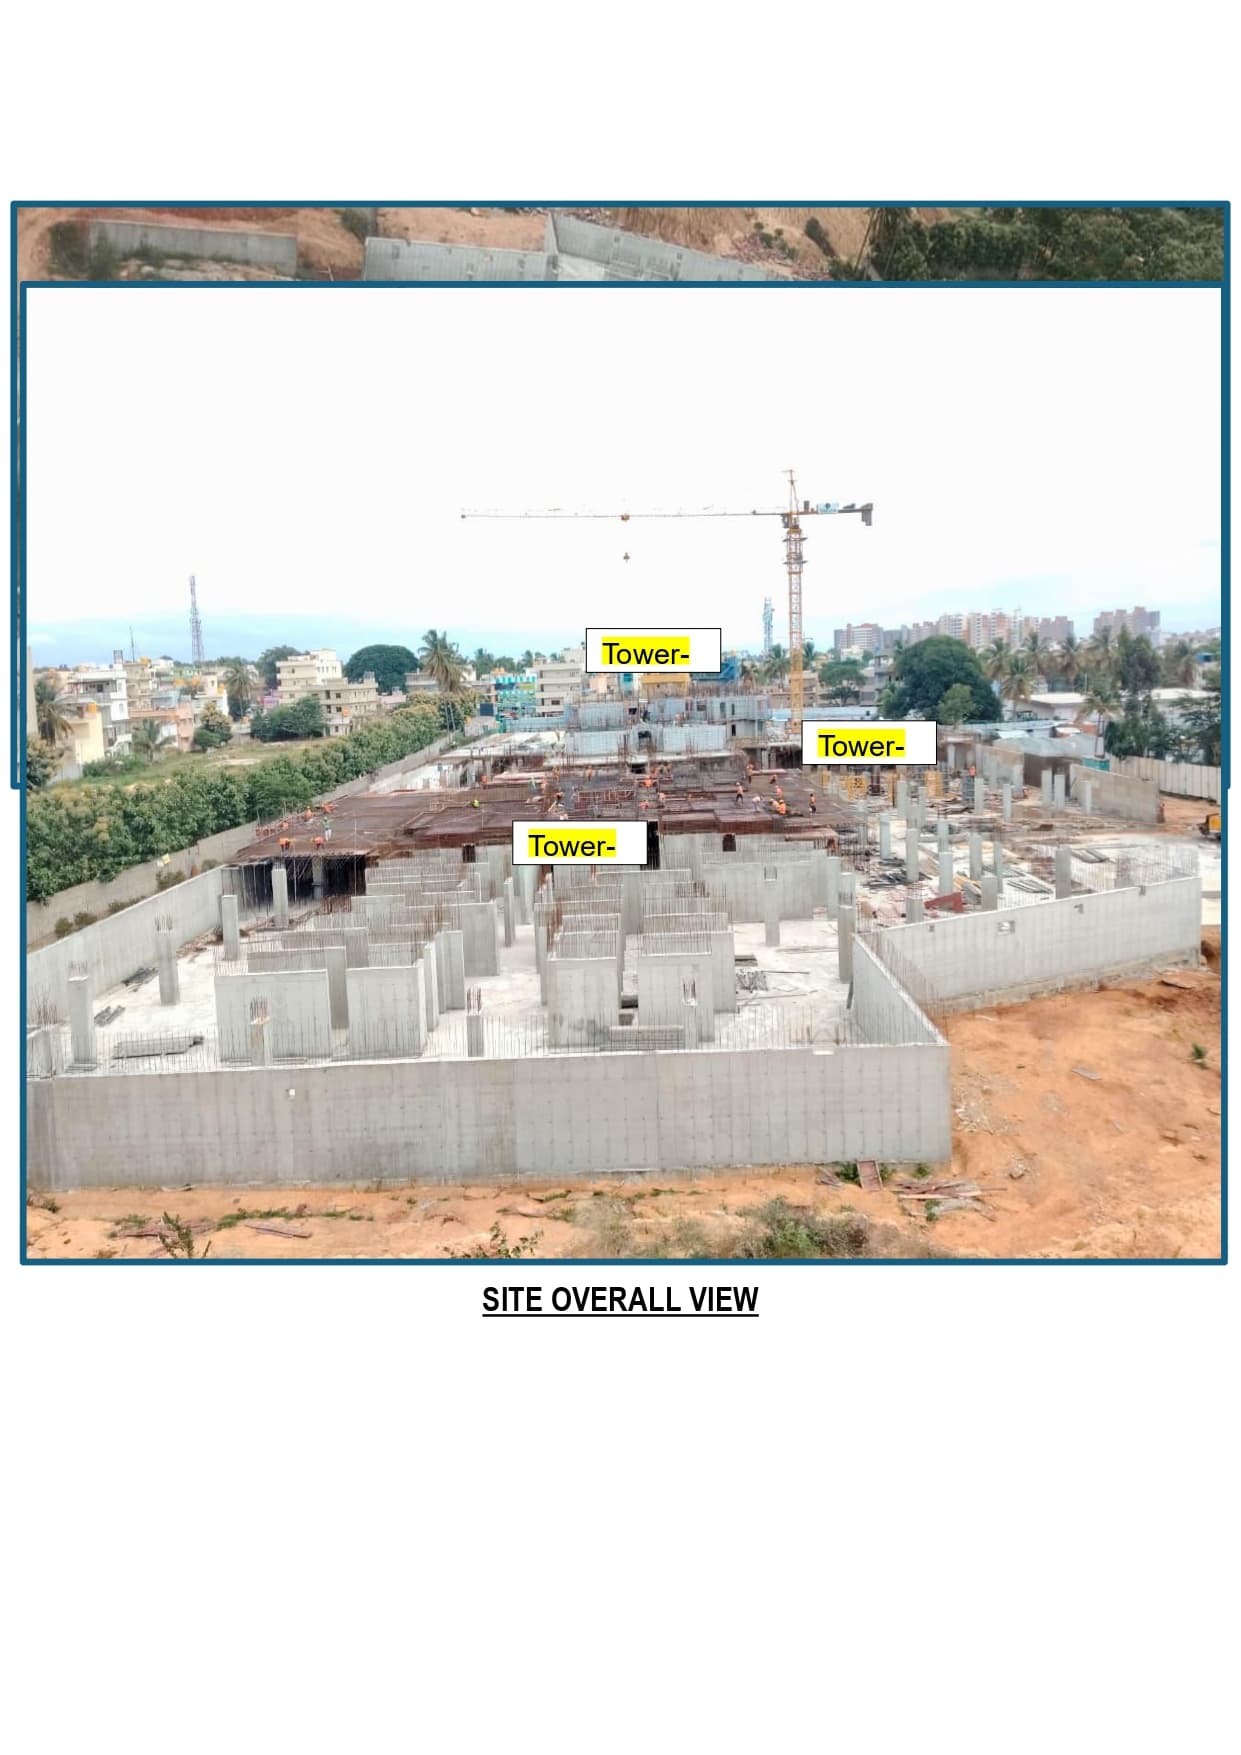
| Main structure | 13% · planned by 15 Sep 2027 | |
|---|---|---|
| Electrical and plumbing finishing | Not started · planned by 6 Feb 2029 | |
| Club house | Not started | |
| Completion | 27% | |
| Completion, accountant | 27.1% of the estimated cost spent |
| Schedule end | 6 Feb 2030 | |
|---|---|---|
| RERA completion date | 6 Feb 2030 | |
| Work began, as filed | 7 Feb 2025 |
| Building heights, fire NOC | 54.4 m on the fire NOC · 55.35 m filed, 3 towers |
|---|
Page 1
Page 1 of the specification sheet. The promoter filed this with the registration.
| Power backup | Provided, 149.32 sq m |
|---|
| Structural engineer, quarterly | Form 6 · Jan 2026, Apr 2026, Jul 2026, Oct 2026 (4 filed) | Clear |
|---|---|---|
| Fire safety | KSFES/NOC/401/2023 · issued 7 Mar 2024 · building height 54.4 m | |
| Environmental clearance | SEIAA 219 CON 2023 · EC identification no. EC23B038KA130632 · issued 3 Dec 2023 | |
| Architect, quarterly | Form 5 · Jan 2026, Apr 2026, Jul 2026, Oct 2026 (4 filed) | |
| Architect's site inspection for the quarterly progress certificate | 13 Oct 2026 |
Page 1
Page 1 of the structural safety certificate. The promoter filed this with the registration.
Land · ₹15.60 Cr 5.1%Development · ₹287.71 Cr 94.9%
| Estimated cost, at registration | ₹303.31 Cr | |
|---|---|---|
| Estimated cost, architect's and engineer's certificates | ₹215.71 Cr | |
| Estimated cost, chartered accountant's certificate | ₹303.31 Cr, same as the filing | |
| Cost incurred | ₹82.18 Cr (27.1% of the estimate) | |
| Cost left | ₹221.13 Cr |
Sold (125) 33.3%Unsold (250) 66.7%
| Sold, Q3 2025-26 | 84 / 375 · 291 available | |
|---|---|---|
| Sold, Q4 2025-26 | 103 / 375 · 272 available | |
| Sold, Q1 2026-27 | 111 / 375 · 264 available | |
| Sold, Q2 2026-27 | 125 / 375 · 250 available | |
| Unsold, Q2 2026-27 | 250 | |
| Sold in Q4 2025-26 | 19 | |
| Sold in Q1 2026-27 | 8 | |
| Sold in Q2 2026-27 | 14 |
| Escrow bank | INDUSIND BANK · M G Road | |
|---|---|---|
| Designated account, collected | ₹20.18 Cr in Q2 2026-27 | |
| Designated account, withdrawn | ₹13.49 Cr in Q2 2026-27 (67% of that quarter's deposits) | |
| Amount withdrawable, Form 4 | ₹80,40,86,383 | |
| Net amount withdrawable, Form 4 | ₹4,30,51,565 | |
| Escrow account, Q4 2025-26 | ₹14.97 Cr deposited from sales, ₹14.93 Cr withdrawn | |
| Withdrawn from the escrow account to date | ₹76,10,34,818 |
| K-RERA registrations under this promoter | 6 | |
|---|---|---|
| Marked completed | 3 | |
| Past promised date, not completed | 0 |
Map of drains, lakes, metro, high-tension lines and government-flagged flood locations within 3 km of the site, with rings at 1 km and 3 km.
| Land area of this registration | 25,393 sq m |
|---|
| Khata | A Khatha · BBMP · 26 Aug 2024 |
|---|
| Assetz Zen & Sato | about 3 km | Locked |
|---|
| Sobha Dream Gardens Phase 5 - Wing 10 | about 3 km | Locked |
|---|
| Sobha Dream Gardens Phase 4 - Wing 1 And 2 | about 3 km | Locked |
|---|
| Sobha Dream Gardens Phase 3 - Wing 3 And 4 | about 3 km | Locked |
|---|
| Sobha City Athena | about 3.5 km | Locked |
|---|
| Assetz Soho & Sky Phase 1b | 3.8 km | Locked |
|---|
| Cumins Sanctum | about 4 km | Locked |
|---|
| Assetz Soho & Sky | 4.5 km | Locked |
|---|
| 8% (14 of 170) |
| Locked |
| Tnm Lakeview | about 2 km | 31 Oct 2026 | 100% (36 of 36) | Locked |
|---|
| Assetz Zen & Sato | about 3 km | 31 May 2030 | 44% (202 of 456) | Locked |
|---|
| Sobha Dream Gardens Phase 5 - Wing 10 | about 3 km | 31 Dec 2028 | 97% (138 of 142) | Locked |
|---|
| Rent, 3BHK, 3 km | ₹49,500 /mo · 11 listings | |
|---|---|---|
| Rent, 2BHK, 3 km | ₹28,000 /mo · 39 listings | |
| Rent, 1BHK, 3 km | ₹10,000 /mo · 16 listings | |
| Rent per sq ft, 3 km | ₹27.6 /mo, as listed · 38 listings with a size |
| Projects within 4 km, counted | 56 (32 with an approximate location) | |
|---|---|---|
| Flats in them | 17,587 | |
| Booked | 10,555 of 17,587 (60%) | |
| Unsold | 7,032 | |
| Booked a month, pooled | 416 flats | |
| Months to sell, pooled | 16 months |
Map of storm drains, lakes and government-flagged flood locations within about 900 m of the site.
Ten-year July mean for this taluk: 32.6 m
Taluk average; not a reading at the site.
| Groundwater | Yelahanka taluk average, July 2023: 11.4 m below ground | |
|---|---|---|
| What it means | 10-20 m below ground, a class in CGWB's depth-to-water-level classes. In the pre-monsoon of 2025, 0 of 1 CGWB wells in Yelahanka taluk read in this class | |
| Through the year | January 2025: 3.8 m (1 well), Pre-monsoon 2025: 3.4 m (1 well), August 2025: 0.1 m (1 well), depth below ground of CGWB's monitoring wells in Yelahanka taluk (the median where there are several) | |
| Water supply, as filed | Borewell, BWSSB | |
| Nearest city water main | 170 m |
Map of drains, lakes, metro, high-tension lines and government-flagged flood locations within 3 km of the site, with rings at 1 km and 3 km.
| Nearest drain | 120 m to the north-west, tertiary drain | |
|---|---|---|
| Ground level | 898 m above sea level, plus or minus 4 m | |
| Metro, operational | 11.5 km, Yeshwantpur | |
| Metro, under construction | 1.6 km, Yelahanka |
| Kempegowda Airport | 21.5 | 23 | 14.3 |
| MG Road (CBD) | 17.5 | 19 | 14.5 |
| Manyata Tech Park | 10.4 | 13 | 6.7 |
| ITPL, Whitefield | 26.5 | 30 | 18.7 |
| Ecospace, Bellandur ORR | 31.3 | 40 | 21.2 |
| Electronic City Ph 1 | 37.3 | 44 | 30.4 |
| Landfill or waste transfer station | None within 3 km | |
|---|---|---|
| Sewage treatment plant | 1.4 km to the south-west, named Sewage Treatment Plant on OpenStreetMap | |
| Quarry | 1.4 km to the east | |
| Crematorium | None within 3 km | |
| Prison | None within 3 km | |
| Electrical substation | 2.2 km to the north, named Hinduja Ecopolis Substation on OpenStreetMap |