Soumalya provided a really good walkthrough of the project on our first site visit. We just went to see a property but he made it feel like home. So we went through all the documents uploaded to RERA. We had a lot of questions which were…
MMuthu Ramprasad24 Jul 2024★★★★★
It stands out due to its strategic location on the IVC main road. Despite being under development, the project promises modern amenities and spacious living. The design plan suggests a perfect blend of residential and commercial spaces,…
AAditya Gupta24 Jul 2024★★★★★
Provident Deansgate is an upcoming gem in North Bangalore. The location on IVC Road is perfect for those who prefer a peaceful yet well-connected living environment. The project's concept of a mixed-use township is quite innovative,…
Everything here is as filed by the promoter with Karnataka RERA or as recorded in Bhoomi land records, and can be stale or wrong at source. Verify against certified records before you transact. Open Provident Deansgate in the interactive atlas
•• ••• ••••
Title
Title report
•• %
•• ••• ••••
•••••
₹ •.•• Cr
Charges
•• ••• ••••
•••••
₹ •.•• Cr
•• of ••
Boundaries
Schedule in the EC vs KGIS neighbours
Not verified yet
Encumbrance certificate, Form 15
Not verified yet
Survey sketch
Survey sketch filed with K-RERA
Not verified yet
Sketch, sanction and mutation vs KGIS map
Not verified yet
Land record
Survey plots · KGIS cadastral
Filing vs KGIS map
•• ••• ••••
•••••
₹ •.•• Cr
•• of ••
The RTC of each filed survey
•••••
₹ •.•• Cr
•• of ••
₹ ••,•••
Ownership
Share of sales revenue
Not verified yet
Joint development agreement
Not verified yet
Unlock this full report
₹99 for this report opens Title & ownership, Disputes & cases and Documents for this project, yours to read for good.
Fire department
Filed with the registration
Environmental clearance (1 of 2)
SEIAA 161 CON 2022
✓Clear
Environmental clearance (2 of 2)
SEIAA 161 CON 2022 · EC identification no. EC23B000KA168574 · issued 1 Feb 2023
✓Clear
Airport height NOC
NOC ID BIAL/SOUTH/B/020520/444179 · permissible top elevation 978.93 m above mean sea level
Pollution board (CFE)
Filed with the registration
Water supply NOC
Filed with the registration
RERA
K-RERA
RERA extensions
None on the filing
RERA completion date
31 May 2027
Registration certificates
PRM/KA/RERA/1250/303/PR/041123/006373
Land use
Conversion order
Land conversion
4 of 4 parcels converted
Sy 37/2, 37/4(Old Sy No 37/2), 38/5(…
Converted 30 Aug 2021 · DC
Sy 40
Converted 19 Apr 2005 · DC
Survey numbers
37/2 · 37/4(Old Sy No 37/2) · 38/5(Old Sy No 38/2) · 40
Not verified yet: Validity.
•••••
₹ •.•• Cr
•• of ••
Unlock this full report
₹99 for this report opens Title & ownership, Disputes & cases and Documents for this project, yours to read for good.
3 BHK Duplex B1 · 132 m² 17.7%3 BHK Duplex A1 · 133 m² 17.7%3 BHK Simplex · 120 m² 17.7%3 BHK Duplex B1 · 123 m² 15.6%2 other types 31.3%
Not verified yet: Recent price, super built-up; Recent price, carpet; Phase 1 → Phase 2; Gross yield, per sq ft; Price per sq ft, super built-up; Form 4 certified totals; Agreements in the Form 4 sold list; Carpet vs rest, by type; Transactions in this project; North Bengaluru, past year; Bengaluru, past year; North Bengaluru since 2022; This project vs North Bengaluru; By quarter; Registered sale price per sq ft, by year; Transactions around this project; Carpet price, projects within 4 km; Filed prices nearby; Median rent, 3 km; Rents and yields.
Map of high-tension power lines, storm drains and government-flagged flood locations within about 2 km of an approximate filed pin. Approximate location: the filed pin, good to the neighbourhood, not the plot. The dashed ring is 1 km: of the approximate pins that could be checked against the surveyed land, nine in ten sat within it.
High-tension line, 765, 400 and 220 kV
Its corridor, to scale
Storm drain, smaller
Approximate location: the filed pin, good to the neighbourhood, not the plot
Not verified yet: Possession, agreement; Structure; Structural safety certificate; Internal roads; Foundation; Wall material; Wall thickness; Concrete / steel grade; Windows; Flooring; Toilet tiles, spec vs brochure; Wiring; Sanctioned load per flat; Sewage plant; Design consultants (Form 6); Fire safety.
Land · ₹36.67 Cr 17%Development · ₹179.28 Cr 83%
Cost left vs buyer dues
Form 4
Estimated cost, at registration
₹215.95 Cr
Estimated cost, architect's certificate
₹103.89 Cr
Estimated cost, engineer's certificate
₹131.88 Cr
Estimated cost, Form 4 Q4 2025-26
₹239.33 Cr
Cost incurred
₹144.63 Cr (60.4% of the Form 4 Q4 2025-26 estimate)
Cost left
₹94.70 Cr
Receivable, sold flats
₹72.92 Cr
Sales
Sold vs unsold, Q4 2025-26
Sold (130) 88.4%Unsold (17) 11.6%
Sold per quarter
K-RERA inventory
Sold, Q3 2025-26
125 / 147 · 22 available
Sold, Q4 2025-26
130 / 147 · 17 available
Unsold, Q4 2025-26
17
Sold in Q4 2025-26
5
3 BHK, sold
130 / 147
Compliance
Escrow, Q4 2025-26
Escrow and filings
Escrow bank
Axis Bank · Central Branch Bangalore
Designated account, collected
₹23.37 Cr in Q4 2025-26
Designated account, withdrawn
₹15.44 Cr in Q4 2025-26 (66% of that quarter's deposits)
Track record
Average schedule slip
DOSL builder track
K-RERA registrations under this promoter
30
Marked completed
9
Past promised date, not completed
6
Other phases under this promoter name
28
With a filed extension or completion
14 (9 completed, 5 extended)
Average schedule slip
12 months
Not verified yet: Collected from buyers; Land cost revision; Unregistered agreements, over 10% paid.
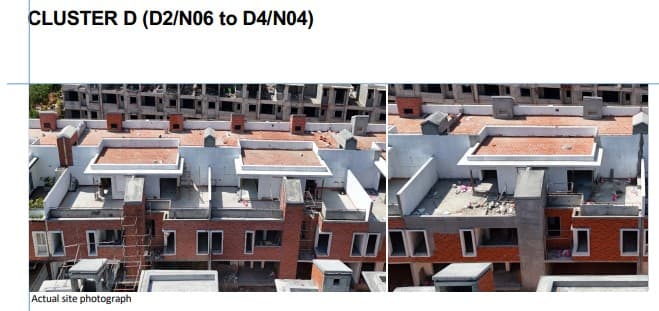
Site photos, Q4 2025-26
Not verified yet: Value; Max loan; Borrower margin; Example unit; Calculation; Records searched to; Unregistered agreements, over 10% paid; Sale deed in favour of.
Basemap: Esri, OpenStreetMap contributors
Map of drains, lakes, metro, high-tension lines and government-flagged flood locations within 3 km of the filed pin, with rings at 3 km. Approximate location: the filed pin, good to the neighbourhood, not the plot. The dashed ring is 1 km: of the approximate pins that could be checked against the surveyed land, nine in ten sat within it.
Storm drain, smaller
Lake or tank
Metro lines (dashed: planned)
High-tension line, 765, 400, 220 and 66 kV
Its corridor, to scale
Approximate location: the filed pin, good to the neighbourhood, not the plot
Map of storm drains, lakes and government-flagged flood locations within about 2 km of an approximate filed pin. Approximate location: the filed pin, good to the neighbourhood, not the plot. The dashed ring is 1 km: of the approximate pins that could be checked against the surveyed land, nine in ten sat within it.
Lake or tank
Storm drain, smaller
Approximate location: the filed pin, good to the neighbourhood, not the plot
Devanahalli taluk average, July 2023: 19.3 m below ground
What it means
10-20 m below ground, a class in CGWB's depth-to-water-level classes. In the pre-monsoon of 2024, 1 of 5 CGWB wells in Devanahalli taluk read in this class
Through the year
January 2024: 6.9 m (5 wells), Pre-monsoon 2024: 7.1 m (5 wells), August 2024: 6.8 m (5 wells), depth below ground of CGWB's monitoring wells in Devanahalli taluk (the median where there are several)
Water supply, as filed
Local authority (Panchyath)
Distances
Within 3 km of the filed pin
Basemap: Esri, OpenStreetMap contributors
Map of drains, lakes, metro, high-tension lines and government-flagged flood locations within 3 km of the filed pin, with rings at 3 km. Approximate location: the filed pin, good to the neighbourhood, not the plot. The dashed ring is 1 km: of the approximate pins that could be checked against the surveyed land, nine in ten sat within it.
Storm drain, smaller
Lake or tank
Metro lines (dashed: planned)
High-tension line, 765, 400, 220 and 66 kV
Its corridor, to scale
Approximate location: the filed pin, good to the neighbourhood, not the plot