Overview
Tata Carnatica - Varnam
Overview
Tata Carnatica - Varnam
Overview
Tata Carnatica - Varnam
Overview
Title & ownership
We haven't verified the rest of this yet.
Sign in first, then it is one click.
Approvals
Disputes & cases
Contract & costs
We haven't verified this for this project yet.
Sign in first, then it is one click.
Valuation
We haven't verified the rest of this yet.
Sign in first, then it is one click.
3b + 3t · avg 169 m² 50%4B + Study · avg 225 m²
Location & risks
Construction & progress
Developer
Loan & collateral
| Developer's project loan | Private lender (individual) · ₹110.00 Cr disbursed | |
|---|---|---|
| Records searched to | 3 Jul 2025 | |
| Building plan (BIAPPA) | Sanctioned 25 Jun 2025 | |
| Escrow bank | ICICI Bank · Residency Road |
Data room
177 documents filed with K-RERA for this project
₹99 for this report opens Disputes & cases and Documents for this project, yours to read for good.
Survey plots around an approximate filed pin, with its uncertainty ring, on satellite imagery. The outlines are the land of each survey number, not buildings. Survey plots around an approximate filed pin. The dashed ring is 1 km: nine in ten approximate pins checked against surveyed land sat within it, so the site is most likely somewhere inside it, not at its centre. This project's survey numbers are not matched to the plots yet, so none is marked as its land.
| Property title & search report | ||||
|---|---|---|---|---|
| Title & ownership | – | – | – | Not verified |
| Approvals | – | – | 4 | Clear |
| Disputes & cases | – | – | – | Locked |
| Contract & costs | – | – | – | Not verified |
| Technical report | ||||
| Valuation | – | – | – | Not verified |
| Location & risks | – | – | – | – |
| Construction & progress | – | – | 1 | Clear |
| Developer & finance | ||||
| Developer | – | – | 2 | Clear |
| Loan & collateral | – | – | – | – |


Other sites that list or cover this project. DOSL does not vouch for them, and they can be older than the filing above.
| 2 Oakland EstatesFiled as completed · no completion certificate on record | DEAMANTE PROPERTIES | Plot | ~1,500 sqft (estimate: filed carpet plus 25%) | Aug 2022 |
| AamayaActive · 7% built | SRK INFRA PROJECTS PRIVATE LIMITED | Plot | ~7,780–16,060 sqft (estimate: filed carpet plus 25%) | Jan 2029 |
| Aarohana AdiraActive · 5% built | AAROHANA PROJECTS | Apartment | 776–1,745 sqft carpet (as filed) | Dec 2030 |
| Abhi HomesExtended to 30-12-2026 | ABHI DEVELOPERS | Apartment | – | Dec 2026 |
| Adarsh Savana Phase 1Lapsed · completion date passed | SHRESHTA INFRA PROJECTS PRIVATE LIMITED | Plot | – | Oct 2023 |
| Adarsh Savana Phase 2Registered · no quarterly update yet | ALEKHYA PROPERTY DEVELOPMENTS PVT LTD. | Plot | ~1,200–3,190 sqft (estimate: filed carpet plus 25%) | Jun 2029 |
| Aditya Palm GroveApplied for completion 05/12/2019 | SRI ADITYA HOMES PRIVATE LIMITED | Plot | – | Dec 2019 |
| Aero ExoticLapsed · completion date passed | LOTUS ENCLAVE | Plot | ~1,200–1,530 sqft (estimate: filed carpet plus 25%) | Dec 2023 |
8 of 293 other projects in Devanahalli, A to Z. Status is taken from each project's own filing.
All 308 projects in Devanahalli → · Tata Housing's track record →
Everything here is as filed by the promoter with Karnataka RERA or as recorded in Bhoomi land records, and can be stale or wrong at source. Verify against certified records before you transact. Open Tata Carnatica - Varnam in the interactive atlas
Approval or registration
Land use converted
DC Office, Bangalore Rural · Survey 37/1, 37/2, 37/4, 37/7 and 1 more
K-RERA filing, land schedule
Approval or registration
Land use converted
DC Office, Bangalore Rural · Survey 1 (part), 2/2, 7 (part)
K-RERA filing, land schedule
Approval or registration
Land use converted
DC Office, Bangalore Rural · Survey 1 (part), 2/2, 7 (part)
K-RERA filing, land schedule
Approval or registration
Land use converted
DC Office, Bangalore Rural · Survey 1 (part), 2/2, 7 (part)
K-RERA filing, land schedule
Transfer of the land
Sale deed
Survey 1 (part)
K-RERA filing, land schedule
Transfer of the land
Sale deed
Survey 2/2, 7 (part), 37/1, 37/2 and 3 more
K-RERA filing, land schedule
Transfer of the land
Sale deed
Survey 2/2, 7 (part), 37/1, 37/2 and 3 more
K-RERA filing, land schedule
Transfer of the land
Sale deed
Survey 2/2, 7 (part), 37/1, 37/2 and 3 more
K-RERA filing, land schedule
Approval or registration
Building plan sanctioned
BIAPPA · plan BIAAPA/TP/CC/331/2024-25/25-26/888
K-RERA filing, approvals
Approval or registration
Khata issued
E Khatha · Panchayath Raj · Survey 1 (part), 7 (part), 37/1, 37/2 and 2 more
K-RERA filing, land schedule
Approval or registration
Khata issued
E Khatha · Panchayath Raj · Survey 1 (part), 7 (part), 37/1, 37/2 and 2 more
K-RERA filing, land schedule
Covers 37/1, 37/2, 37/7, 37/10 only
Approval or registration
Khata issued
E Khatha · Panchayath Raj · Survey 1 (part), 7 (part), 37/1, 37/2 and 2 more
K-RERA filing, land schedule
Approval or registration
Khata issued
E Khatha · Panchayatha Raj · Survey 2/2, 37/4
K-RERA filing, land schedule
Covers 37/4 only
Approval or registration
Khata issued
E Khatha · Panchayatha Raj · Survey 2/2, 37/4
K-RERA filing, land schedule
Approval or registration
RERA registration
PRM/KA/RERA/1250/303/PR/110825/007988
K-RERA registration
Approval or registrationTransfer of the landTitle checkThe parcels join the project
Read from the original documentDescribed in the filing or another document; the original is not read here
| Records searched to | 3 Jul 2025 |
|---|
| Developer's project loan | Private lender (individual) · ₹110.00 Cr disbursed |
|---|
Page 1
Page 1 of the encumbrance certificate. Filed with K-RERA: 11 Screenshots from EC (SEIAA) website.
Survey plots around an approximate filed pin, with its uncertainty ring, on satellite imagery. The outlines are the land of each survey number, not buildings. Survey plots around an approximate filed pin. The dashed ring is 1 km: nine in ten approximate pins checked against surveyed land sat within it, so the site is most likely somewhere inside it, not at its centre. This project's survey numbers are not matched to the plots yet, so none is marked as its land.
| Survey numbers | 1/P, 2/2, 7/P, 37/1, 37/2, 37/4 and 2 more | |
|---|---|---|
| Owner kind, Sy 1/P | Company | |
| Share as printed, Sy 1/P | 5.1 | |
| Owner as printed, Sy 1/P | ||
| Owner kind, Sy 2/2 | Company | |
| Share as printed, Sy 2/2 | 5.1 | |
| Owner as printed, Sy 2/2 | ||
| Owner kind, Sy 7/P | Company | |
| Share as printed, Sy 7/P | 5.1 | |
| Owner as printed, Sy 7/P | ||
| Owner kind, Sy 37/1 | Company |
Valid as of this reportValidity ended
| Building plan (BIAPPA) | Sanctioned 25 Jun 2025 · No. BIAAPA/TP/CC/331/2024-25/25-26/888 | |
|---|---|---|
| Power NOC | Filed with the registration | |
| Fire NOC | KSFES/NOC/238/2024 · issued 29 Aug 2024 | Clear |
| Environmental clearance | EC identification no. EC23B3812KA5965276N · issued 18 Jan 2024 | Clear |
| Airport height NOC (1 of 2) | issued 5 Jul 2021 · valid until 4 Jul 2029 | Clear |
| Airport height NOC (2 of 2) | issued 10 Nov 2021 · valid until 9 Nov 2029 | |
| Pollution board (CFE) | consent order CTE-346816 · issued 3 Jan 2025 · valid until 17 Jan 2034 | Clear |
| Water supply NOC | Filed with the registration |
| RERA extensions | None on the filing | |
|---|---|---|
| RERA completion date | 31 Aug 2030 |
| Land conversion | 8 of 8 parcels converted | |
|---|---|---|
| Sy 1/P, 2/2, 7/P | Converted 19 Jul 2004 · DC Office, Bangalore Rural | |
| Sy 37/1, 37/2, 37/4, 37/7, 37/10 | Converted 15 May 2004 · DC Office, Bangalore Rural | |
| Survey numbers | 1/P · 2/2 · 7/P · 37/1 · 37/2 · 37/4 · 37/7 · 37/10 |
₹99 for this report opens Disputes & cases and Documents for this project, yours to read for good.
| Type | Flats | Carpet per flat, average (sq ft) |
|---|---|---|
| 3b + 3t | 24 | 1,820 |
| 4B + Study | 24 | 2,416 |
| Sold, Q2 2026-27 | 48 / 48 | |
|---|---|---|
| Unsold, Q2 2026-27 | 0 |
| Birla Trimaya Phase-3 | about 0.5 km | Locked | |
|---|---|---|---|
| Varnam Phase 1c | about 0.5 km | Locked | |
| Birla Trimaya Phase-2 | about 0.5 km | Locked | |
| Birla Trimaya | about 0.5 km | Locked | |
| Barca II At Godrej Msr City | about 1 km | Locked | |
| Godrej MSR City | about 1.5 km | Locked | |
| Sattva Vasanta Cove | about 2 km | Locked | |
| Sattva Vasanta Skye | about 2 km | Locked | |
| Aeropolis, A Project Of Sattva Group | about 2 km | Locked | |
| Sattva City | about 2.5 km | Locked | |
| Sobha Oakshire Phase 1 Wing 1,2,7 And 8 | about 4.5 km | Locked | |
| Sobha Oakshire Phase 2 Wing 3,4,9 And 10 | about 4.5 km | Locked |
| Tata Carnatica - Varnam This project | This project is the point the others are measured from | 31 Aug 2030 | 100% (48 of 48) | Not verified yet |
|---|---|---|---|---|
| Birla Trimaya Phase-3 | about 0.5 km | 31 Aug 2030 | 95% (439 of 463) | Locked |
| Varnam Phase 1c | about 0.5 km | 31 Mar 2031 | 92% (275 of 298) | Locked |
| Birla Trimaya Phase-2 |


Map of high-tension power lines, storm drains and government-flagged flood locations within about 2 km of an approximate filed pin. Approximate location: the filed pin, good to the neighbourhood, not the plot. The dashed ring is 1 km: of the approximate pins that could be checked against the surveyed land, nine in ten sat within it.
| Nearest government-flagged flood location | about 12 km, Shankrappa Layout, MAruthi nagar |
|---|
| Nearest storm drain | about 2 km to the south-east, tertiary drain | |
|---|---|---|
| Nearest lake, tank or pond | about 0.5 km, an unnamed tank |
| Amenities declared | Electricity · CCTV Surveillance · Power Backup · Water and Sanitation | |
|---|---|---|
| Club House, built | 0% | |
| Electricity, built | 0% | |
| Parks, built | 0% | |
| Piped Gas, built | 0% | |
| Covered parking per unit | 1.00 (48 covered spaces for 48 units) | |
| Power backup | Declared by the promoter |
As the promoter reported it
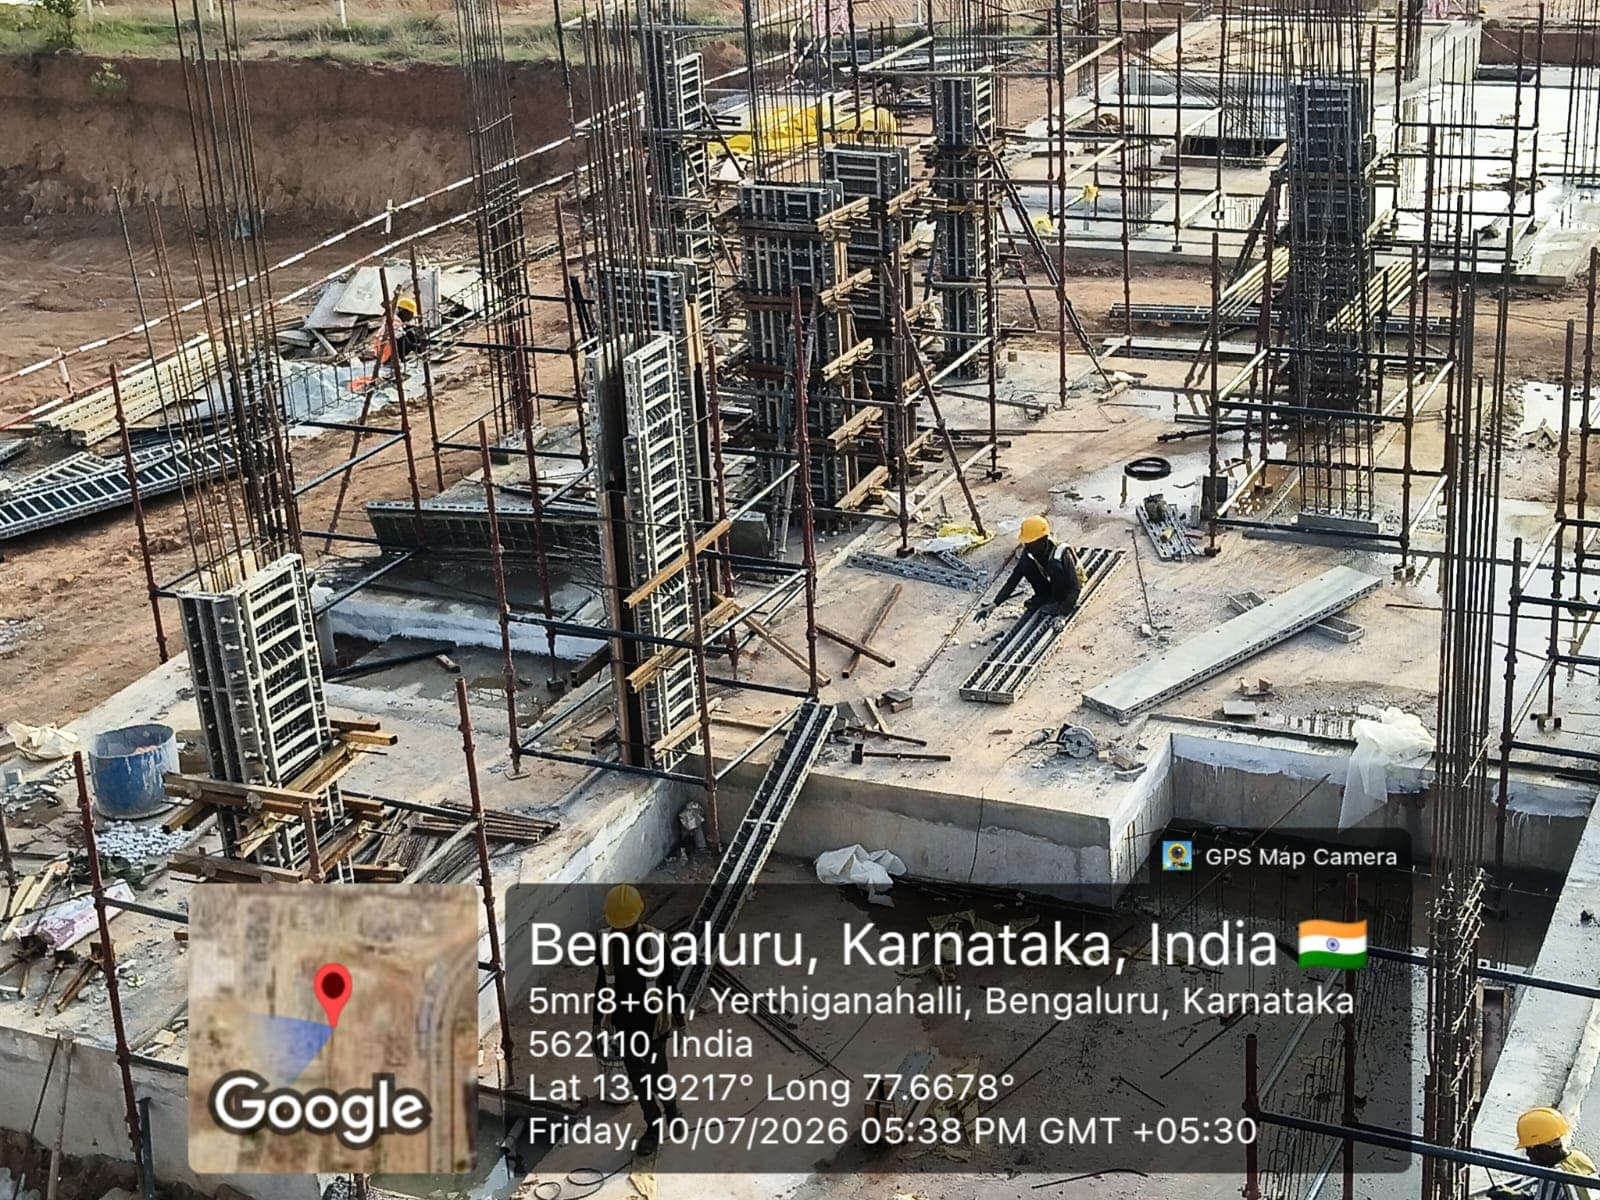
| Main structure | Not started · planned by 2 Oct 2028 | |
|---|---|---|
| Electrical and plumbing finishing | Not started · planned by 5 May 2029 | |
| Club house | Not started | |
| Completion | 13% | |
| Completion, accountant | 24.3% of the estimated cost spent |
| Schedule end | 20 Jul 2030 | |
|---|---|---|
| RERA completion date | 31 Aug 2030 | |
| Work began, as filed | 15 Aug 2025 |
| Building heights, fire NOC | filed: RH 9.75 m, TH1 12.65 m, TH2 12.65 m, TH3 12.65 m |
|---|
Page 1
Page 1 of the specification sheet. The promoter filed this with the registration.
| Power backup | Provided, 343.78 sq m |
|---|
| Structural engineer, quarterly | Form 6 · Jan 2026, Apr 2026, Jul 2026, Oct 2026 (4 filed) | Clear |
|---|---|---|
| Fire safety | KSFES/NOC/238/2024 · issued 29 Aug 2024 | |
| Environmental clearance | EC identification no. EC23B3812KA5965276N · issued 18 Jan 2024 | |
| Architect, quarterly | Form 5 · Jan 2026, Apr 2026, Jul 2026, Oct 2026 (4 filed) | |
| Architect's certificate, registration | Dated 25 Jul 2025 | |
| Engineer's certificate, registration | Dated 25 Jul 2025 |
Page 1
Page 1 of the structural safety certificate. The promoter filed this with the registration.
Land · ₹12.46 Cr 12.4%Development · ₹87.98 Cr 87.6%
| Estimated cost, at registration | ₹100.44 Cr | |
|---|---|---|
| Estimated cost, engineer's certificate | ₹74.36 Cr | |
| Cost incurred | ₹24.42 Cr (24.3% of the estimate) |
Sold (48) 100%
| Sold, Q3 2025-26 | 46 / 48 · 2 available | |
|---|---|---|
| Sold, Q4 2025-26 | 48 / 48 · 0 available | |
| Sold, Q1 2026-27 | 48 / 48 · 0 available | |
| Sold, Q2 2026-27 | 48 / 48 · 0 available | |
| Unsold, Q2 2026-27 | 0 | |
| Sold in Q4 2025-26 | 2 | |
| Sold in Q1 2026-27 | 0 | |
| Sold in Q2 2026-27 | 0 | |
| 4B + Study, sold | 24 / 24 | |
| 3B + 3T, sold | 24 / 24 |
| Escrow bank | ICICI Bank · Residency Road | |
|---|---|---|
| Designated account, collected | ₹15.08 Cr in Q2 2026-27 | |
| Designated account, withdrawn | ₹75.43 Cr in Q2 2026-27 | |
| Amount withdrawable, Form 4 | ₹13,42,43,722 | |
| Net amount withdrawable, Form 4 | ₹3,81,43,522 | |
| Withdrawn from the escrow account to date | ₹9,61,00,200 |
| K-RERA registrations under this promoter | 9 | |
|---|---|---|
| Marked completed | 0 | |
| Past promised date, not completed | 2 |
Map of drains, lakes, metro, high-tension lines and government-flagged flood locations within 3 km of the filed pin, with rings at 3 km. Approximate location: the filed pin, good to the neighbourhood, not the plot. The dashed ring is 1 km: of the approximate pins that could be checked against the surveyed land, nine in ten sat within it.
| Share as printed, Sy 37/1 | 5.1 |
|---|
| Owner as printed, Sy 37/1 |
|---|
| Owner kind, Sy 37/2 | Company |
|---|
| Share as printed, Sy 37/2 | 5.1 |
|---|
| Owner as printed, Sy 37/2 |
|---|
| Owner kind, Sy 37/4 | Company |
|---|
| Share as printed, Sy 37/4 | 5.1 |
|---|
| Owner as printed, Sy 37/4 |
|---|
| Owner kind, Sy 37/7 | Company |
|---|
| Share as printed, Sy 37/7 | 5.1 |
|---|
| Owner as printed, Sy 37/7 |
|---|
| Owner kind, Sy 37/10 | Company |
|---|
| Share as printed, Sy 37/10 | 5.1 |
|---|
| Owner as printed, Sy 37/10 |
|---|
| Land area of this registration | 12,125 sq m |
|---|
| Khata | E Khatha · Panchayath Raj · 1 Jul 2025; E Khatha · Panchayatha Raj · 1 Jul 2025 |
|---|
| Sale deed | Dated 11 Nov 2005, 18 Nov 2005 |
|---|
| about 0.5 km |
| 20 Jun 2029 |
| 99% (470 of 473) |
| Locked |
| Birla Trimaya | about 0.5 km | 15 Dec 2031 | 90% (494 of 548) | Locked |
|---|
| Barca II At Godrej Msr City | about 1 km | 31 Dec 2030 | 99% (593 of 602) | Locked |
|---|
| Godrej MSR City | about 1.5 km | 31 Mar 2030 | 100% (1,957 of 1,961) | Locked |
|---|
| Projects within 4 km, counted | 26 (26 with an approximate location) | |
|---|---|---|
| Flats in them | 14,798 | |
| Booked | 9,371 of 14,798 (63%) | |
| Unsold | 5,427 | |
| Booked a month, pooled | 176 flats | |
| Months to sell, pooled | 31 months |
Map of storm drains, lakes and government-flagged flood locations within about 2 km of an approximate filed pin. Approximate location: the filed pin, good to the neighbourhood, not the plot. The dashed ring is 1 km: of the approximate pins that could be checked against the surveyed land, nine in ten sat within it.
Ten-year July mean for this taluk: 32.6 m
Taluk average; not a reading at the site.
| Groundwater | Devanahalli taluk average, July 2023: 19.3 m below ground | |
|---|---|---|
| What it means | 10-20 m below ground, a class in CGWB's depth-to-water-level classes. In the pre-monsoon of 2024, 1 of 5 CGWB wells in Devanahalli taluk read in this class | |
| Through the year | January 2024: 6.9 m (5 wells), Pre-monsoon 2024: 7.1 m (5 wells), August 2024: 6.8 m (5 wells), depth below ground of CGWB's monitoring wells in Devanahalli taluk (the median where there are several) | |
| Water supply, as filed | Local authority (Anneshwara Grama Panchayath) |
Map of drains, lakes, metro, high-tension lines and government-flagged flood locations within 3 km of the filed pin, with rings at 3 km. Approximate location: the filed pin, good to the neighbourhood, not the plot. The dashed ring is 1 km: of the approximate pins that could be checked against the surveyed land, nine in ten sat within it.
| Nearest drain | about 2 km to the south-east, tertiary drain | |
|---|---|---|
| Metro, operational | about 21.5 km, K.R. Puram | |
| Metro, under construction | about 2.5 km, Airport City |
| Kempegowda Airport | 8 | 4.5 |
| MG Road (CBD) | 31 | 25 |
| Manyata Tech Park | 27 | 17 |
| ITPL, Whitefield | 37 | 24 |
| Ecospace, Bellandur ORR | 45 | 29.5 |
| Electronic City Ph 1 | 51 | 39.5 |
| Landfill or waste transfer station | None within 3 km | |
|---|---|---|
| Sewage treatment plant | None within 3 km | |
| Quarry | about 3 km to the north-west, named Sadahalli Quarry on OpenStreetMap | |
| Crematorium | None within 3 km | |
| Prison | None within 3 km | |
| Electrical substation | about 1.5 km, named BIAL Begur Substation on OpenStreetMap |